
Search results for "Red tube" in Home Design Ideas
 Premium Residential Remodeling

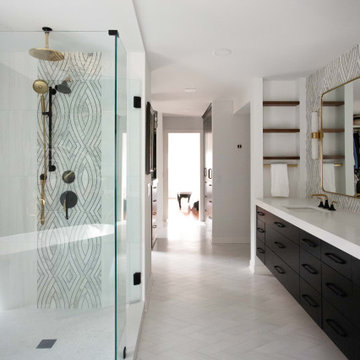
Its a big master bathroom renovation, to expand shower area and make a free standing tube plus a space to install a infra red sauna.
Bathroom - large transitional master white tile and ceramic tile marble floor, white floor and double-sink bathroom idea in Houston with shaker cabinets, gray cabinets, a two-piece toilet, white walls, a drop-in sink, quartz countertops, a hinged shower door, white countertops and a built-in vanity
Bathroom - large transitional master white tile and ceramic tile marble floor, white floor and double-sink bathroom idea in Houston with shaker cabinets, gray cabinets, a two-piece toilet, white walls, a drop-in sink, quartz countertops, a hinged shower door, white countertops and a built-in vanity
 Meridian Homes
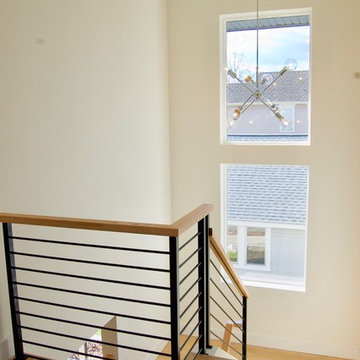
Hand Crafted Stair railing with Iron Horizontal tubes and vertical square posts. Topped with Red Oak hand rail.
Staircase - contemporary staircase idea in Orlando
Staircase - contemporary staircase idea in Orlando
 Premium Residential Remodeling
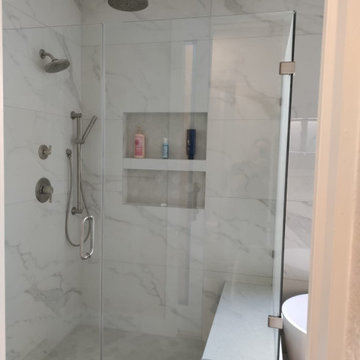
Its a big master bathroom renovation, to expand shower area and make a free standing tube plus a space to install a infra red sauna.
Inspiration for a large transitional master white tile and ceramic tile marble floor, white floor and double-sink bathroom remodel in Houston with shaker cabinets, gray cabinets, a two-piece toilet, white walls, a drop-in sink, quartz countertops, a hinged shower door, white countertops and a built-in vanity
Inspiration for a large transitional master white tile and ceramic tile marble floor, white floor and double-sink bathroom remodel in Houston with shaker cabinets, gray cabinets, a two-piece toilet, white walls, a drop-in sink, quartz countertops, a hinged shower door, white countertops and a built-in vanity
Find the right local pro for your project
 Mark Brand Architecture
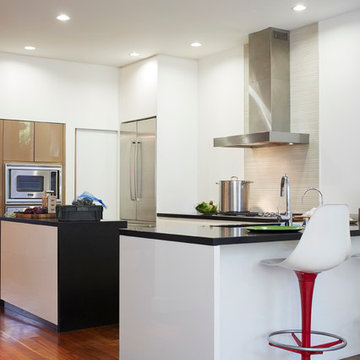
Kitchen Photo.
"Business in the Front, Party in the Back" This project provided Mark with the opportunity to revisit a project from the first year of his practice. Our clients were the third owners since Mark first worked on this house in 1987. The original project had consisted of a small addition to the rear of an existing single-story (over garage) house. The new owners wanted to completely remodel the house and add two floors. In addition they wanted it to be MODERN. This was a perfect fit for where the firm had evolved to over the years, but the neighbors weren't having it. The neighbors were very organized and didn’t like the idea of a large modern structure in what was a mostly traditional block. We were able to work with the neighbors to agree to a design that was Craftsman on the front and modern on the interior and rear. Because of this dichotomy, we sometimes refer to this as the "Mullet House". We were able to minimize the apparent height of the facade by hiding the top floor behind a dormered roof. Unique features of this house include a stunning roof deck with glass guardrails, a custom stair with a zigzag edge and a guardrail composed of vertical stainless steel tubes and an asymmetrical fireplace composition.
Photo by Michael David Rose
 Lucy Interior Design
Photography by Steve Henke

Dining room - modern light wood floor dining room idea in Minneapolis with gray walls
Dining room - modern light wood floor dining room idea in Minneapolis with gray walls
 New England Design & Construction
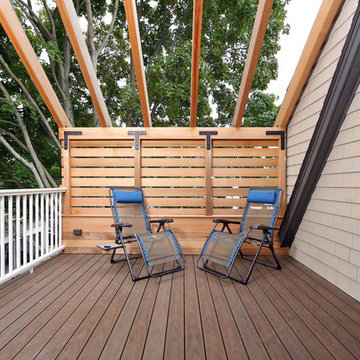
This master suite oasis features vaulted ceilings with wood paneling that extends from the floor to the wall to the ceiling and connects to outdoor trellis. Large french doors open up to exterior porch. Swing-arm sconces provide customizable lighting sources and the fan provides circulation during good weather.
Photography by OnSite Studios: Jay@onsitestudios.com
 TreHus Architects+Interior Designers+Builders
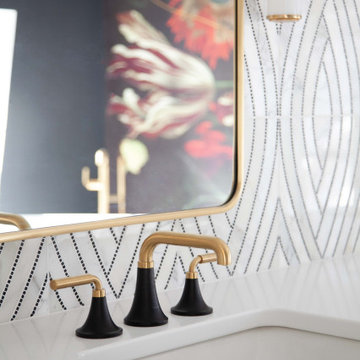
This primary suite remodel in Minneapolis's vibrant Cedar-Isles-Dean neighborhood embraces bold, artistic designs, featuring a wallpaper mural of Jan Davidsz de Heem's painting Vase of Flowers, aged brass accents, and polished marble mosaic tiling. Contrasting light and dark colors complement a mix of organic and angular designs, giving this space a glamorous, contemporary feel.

Sponsored
Columbus, OH

Structural Remodeling
Franklin County's Heavy Timber Specialists | Best of Houzz 2020!
 Beverly Thomas LLC
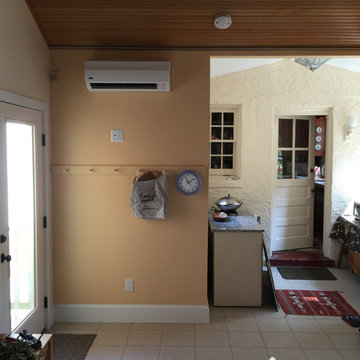
Summer kitchen between exercise room addition and existing kitchen. Minisplit AC for cooling the exercise room and summer kitchen. Heat provided by hydronic radiant under tile/floor tubing tied into main house boiler.
 Murnen Design
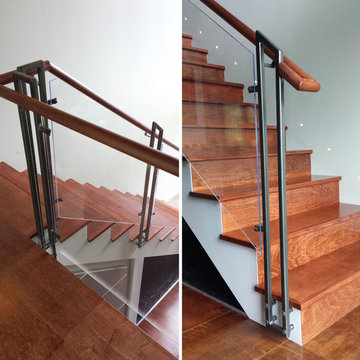
Progress shot of the custom railing system at the main entry stair. Custom railing posts were created from 1 inch, welded, painted, tube steel and clear acrylic balustrade panels. The modern steel and glass is softened by the red mahogany stained, continuous handrail and ribbon-like treads and risers. Accent step-lighting is provided by 1 inch diameter LED lights embedded directly into the adjacent drywall.

 FINNE Architects
The FINNE Svendsen Building is a striking and highly energy-efficient loft building in Seattle’s Fremont neighborhood.
The design and building process was unusual, since architect Nils Finne was both designer and builder owner. The client-architect meetings were brief!
The building occupies a corner lot, with street facades on the south and west. The two street facades have a nuanced play of light and shadow. The walls of glass and wood are treated as folded planes, with each façade folding back and forth within an overall depth dimension of about 10”. On floors one and three, the large glass panels project forward, while on floor two, the glass is recessed. The pattern on floor two is an inverted version of floors one and three. The wood spandrel panels are custom-milled Western Red Cedar with a blackened stain.
The live-work building creates large, open loft spaces on three floors, with high ceilings, huge windows and exposed long-span steel structure. The building can accommodate a range of uses, both present and future.
The three floors of the building have 12-ft ceilings and 11-ft high windows with exposed structural steel supports and steel decking ceilings. The floors are clear-span without internal columns interrupting the work space. Mechanical air distribution is limited to the linear core on the northern side of the building, so work areas have clean metal decking ceilings with no ductwork. The building has in-floor radiant heating and cooling, resulting in minimal energy usage.
Operating windows are placed strategically throughout the façade, allowing the building to be naturally ventilated in Seattle’s mild climate. The oversized window walls on the south and west also allow natural lighting to penetrate deeply onto the floor plate, keeping lights turned off for much of the daylight hours.
A custom sapele wood front door presents a warm contrast to the building’s blackened wood cladding. A delicate screen of wood slats filters light into the main building lobby. The 3-story stair opens directly from the lobby and has been designed to encourage use on a daily basis, keeping elevator usage to a minimum. A three-story glass wall floods the stairwell with natural light, and the all-steel stair floats in the space. Custom-designed perforations in the steel stair railing panels provide unexpected shadow patterns when the late-afternoon sun shines into the stairwell.
The building was designed to be a sustainable structure from the start, with 40% higher insulation values than required by code, efficient natural ventilation, large amounts of natural lighting, water-conserving plumbing fixtures, LED lighting, and locally sourced materials. Windows have high-performance Low-E insulated glazing and are equipped with concealed shades. The building roof has been equipped with photovoltaic panels for electrical production, averaging about 850 Kwh per year. The modest initial amount of PV panels will be expanded over time.
The radiant hydronic heating and cooling system allows lower operating temperatures and higher occupant comfort levels. The 6” thick concrete slabs for the radiant tubes conserve both heat in the winter and cooling in the summer and provide great comfort for the feet. During the winter months, the radiant heating system keeps overall energy consumption to a very low level. The 9000 SF building costs about $35/month to heat! During the summer, the passive strategies of natural ventilation combine with the radiant slab cooling to minimize air conditioning load. Deep roof overhangs, built-in shades and high operating clerestory windows are also used to reduce heat gain in summer months.
During the winter, the lower sun angle is able to penetrate into work spaces and passively warm the concrete floor. Low VOC paints and stains have been used throughout the building. The high level of craft evident in the building reflects another key principle of sustainable design: eschew “throw-away-ism” and make the building last many years!
 Premium Residential Remodeling
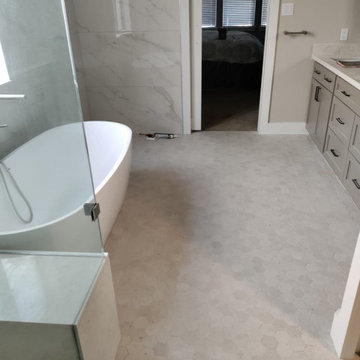
Its a big master bathroom renovation, to expand shower area and make a free standing tube plus a space to install a infra red sauna.
Inspiration for a large transitional master white tile and ceramic tile marble floor, white floor and double-sink bathroom remodel in Houston with shaker cabinets, gray cabinets, a two-piece toilet, white walls, a drop-in sink, quartz countertops, a hinged shower door, white countertops and a built-in vanity
Inspiration for a large transitional master white tile and ceramic tile marble floor, white floor and double-sink bathroom remodel in Houston with shaker cabinets, gray cabinets, a two-piece toilet, white walls, a drop-in sink, quartz countertops, a hinged shower door, white countertops and a built-in vanity

 Joshua Alan Interiors
Custom designed fall tabletop installation for the foyer. Imported hand blown glass vase with glass "test tubes" with moss, berries, fern, and root. Placed on an Iron table on casters, paired with custom framed artwork.
 Harding Design & Construction
Wes Harding
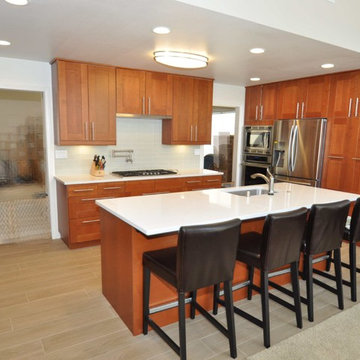
Example of a mid-sized trendy u-shaped ceramic tile eat-in kitchen design in Los Angeles with an undermount sink, shaker cabinets, brown cabinets, quartzite countertops, blue backsplash, glass tile backsplash, stainless steel appliances and an island
Example of a mid-sized trendy u-shaped ceramic tile eat-in kitchen design in Los Angeles with an undermount sink, shaker cabinets, brown cabinets, quartzite countertops, blue backsplash, glass tile backsplash, stainless steel appliances and an island


 Fusion Bowling
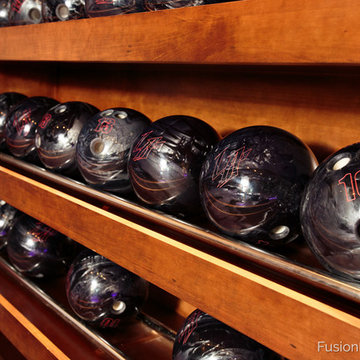
This home bowling alley features a custom lane color called "Red Hot Allusion" and special flame graphics that are visible under ultraviolet black lights, and a custom "LA Lanes" logo. 12' wide projection screen, down-lane LED lighting, custom gray pins and black pearl guest bowling balls, both with custom "LA Lanes" logo. Built-in ball and shoe storage. Triple overhead screens (2 scoring displays and 1 TV).
 Premium Residential Remodeling
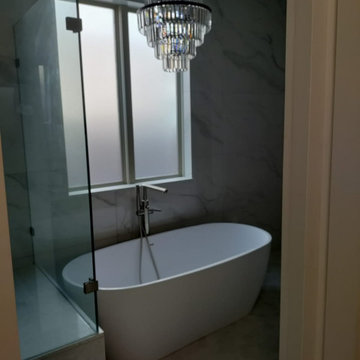
Its a big master bathroom renovation, to expand shower area and make a free standing tube plus a space to install a infra red sauna.
Large transitional master white tile and ceramic tile marble floor, white floor and double-sink bathroom photo in Houston with shaker cabinets, gray cabinets, a two-piece toilet, white walls, a drop-in sink, quartz countertops, a hinged shower door, white countertops and a built-in vanity
Large transitional master white tile and ceramic tile marble floor, white floor and double-sink bathroom photo in Houston with shaker cabinets, gray cabinets, a two-piece toilet, white walls, a drop-in sink, quartz countertops, a hinged shower door, white countertops and a built-in vanity
 Beverly Thomas LLC
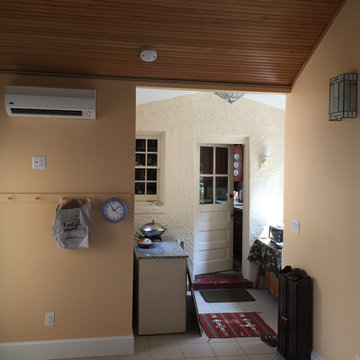
Summer kitchen between exercise room addition and existing kitchen. Minisplit AC for cooling the exercise room and summer kitchen. Heat provided by hydronic radiant under tile/floor tubing tied into main house boiler.
 Tree Top Builders
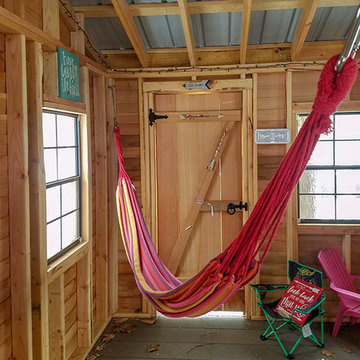
This Modern Treehouse has it all! 14' x 22' deck with a 8' x 14' house with a sloped ceiling rising up to 11 feet. Exterior materials include bamboo decking, cedar bevel lapped siding and brick red metal roof. Take the tube slide down to the ground or cross the rope bridge to the 10' octagonal deck. From the octagonal deck you can ride on your very own 130' zipline!

Sponsored
Columbus, OH
Structural Remodeling
Franklin County's Heavy Timber Specialists | Best of Houzz 2020!
 CG&S Design-Build
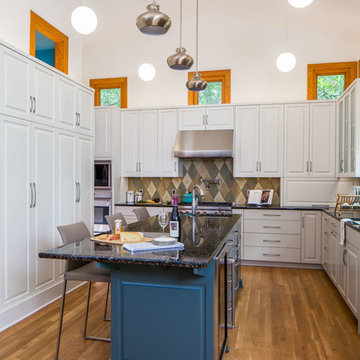
oak trim • new oak floors • Sub Zero refrigerator • Wolf range & hood • 3cm Brazilian Black granite counters with thumbnail edge detail • 3cm Verde Pavoa granite island with thumbnail edge • lower cabinets painted Seattle Mist by Benjamin Moore • upper cabinets painted Swiss Coffee by Benjamine Moore • island painted Dark Pewter by Benjamin Moore • 6" x 13" rhomboid glazed ceramic tile at backsplash by Walker Zanger • solar tube • photography by Tre Dunham
 TreHus Architects+Interior Designers+Builders
This primary suite remodel in Minneapolis's vibrant Cedar-Isles-Dean neighborhood embraces bold, artistic designs, featuring a wallpaper mural of Jan Davidsz de Heem's painting Vase of Flowers, aged brass accents, and polished marble mosaic tiling. Contrasting light and dark colors complement a mix of organic and angular designs, giving this space a glamorous, contemporary feel.

14