
Search results for "Red wall" in Home Design Ideas

 Belle Grey Interior Design LLC
Inspiration for a small asian medium tone wood floor and brown floor powder room remodel with furniture-like cabinets, red walls, a vessel sink and wood countertops
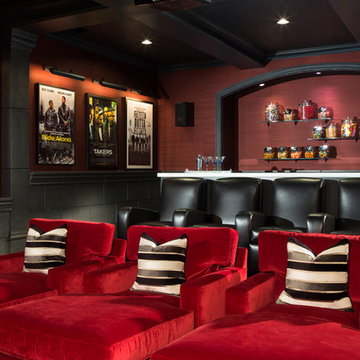
 Pineapple House Interior Design
The screening room has chaise lounges, reclining theater chairs and grasscloth walls, which help absorb sound. There is a refreshment area along its back wall, directly behind the room's backlit onyx bar. The bar offers places to sit while drinking and dining.
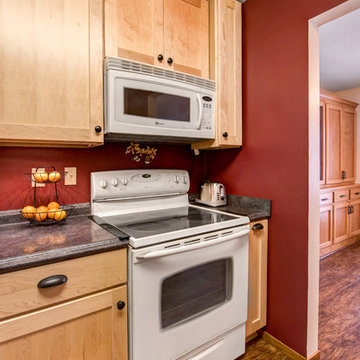
 Lampert Lumber - Fargo
Enclosed kitchen - mid-sized traditional galley medium tone wood floor enclosed kitchen idea in Other with a drop-in sink, shaker cabinets, light wood cabinets, laminate countertops, stainless steel appliances and no island
Find the right local pro for your project

 User
UserThe horizontal linear elements of the vanity, light fixtures and tile texture are repeated to evoke Frank Lloyd Wright’s Prairie Style use of long low lines. The bulkiness of the solid surface material nicely balances the mass of the reclaimed stone sink.
Arnal Photography

 TY LARKINS INTERIORS
CHAD CHENIER PHOTOGRAPHY
Enclosed dining room - traditional medium tone wood floor enclosed dining room idea in New Orleans with beige walls
Enclosed dining room - traditional medium tone wood floor enclosed dining room idea in New Orleans with beige walls

 Kohn Shnier architects
This single family home sits on a tight, sloped site. Within a modest budget, the goal was to provide direct access to grade at both the front and back of the house.
The solution is a multi-split-level home with unconventional relationships between floor levels. Between the entrance level and the lower level of the family room, the kitchen and dining room are located on an interstitial level. Within the stair space “floats” a small bathroom.
The generous stair is celebrated with a back-painted red glass wall which treats users to changing refractive ambient light throughout the house.
Black brick, grey-tinted glass and mirrors contribute to the reasonably compact massing of the home. A cantilevered upper volume shades south facing windows and the home’s limited material palette meant a more efficient construction process. Cautious landscaping retains water run-off on the sloping site and home offices reduce the client’s use of their vehicle.
The house achieves its vision within a modest footprint and with a design restraint that will ensure it becomes a long-lasting asset in the community.
Photo by Tom Arban

 Studio Durham Architects
View of renovated house with Kitchen addition, and all new Ipe decks.
Alise O'Brien Photography
Example of a mid-sized trendy brown two-story brick gable roof design in St Louis
Example of a mid-sized trendy brown two-story brick gable roof design in St Louis


 Learn'ique: Design-to-Learn
Kate Hart Photography
Mid-sized transitional carpeted dining room photo in New York with red walls
Mid-sized transitional carpeted dining room photo in New York with red walls
 User
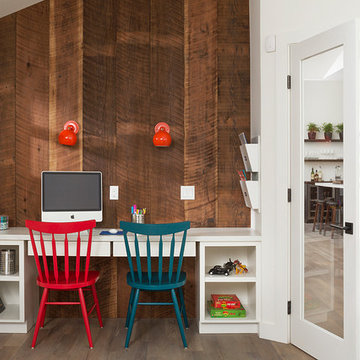
UserResidence in Mill Valley, Marin County. Photos by Jeff Zaruba. Workspace.
Inspiration for a contemporary gender-neutral kids' room remodel in San Francisco
Inspiration for a contemporary gender-neutral kids' room remodel in San Francisco
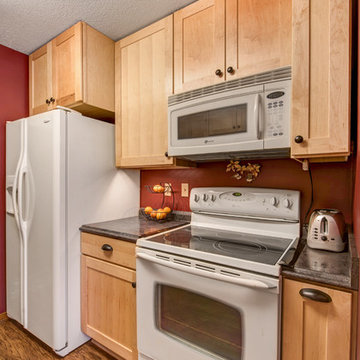
 Lampert Lumber - Fargo
Enclosed kitchen - mid-sized traditional galley medium tone wood floor enclosed kitchen idea in Other with a drop-in sink, shaker cabinets, light wood cabinets, laminate countertops, stainless steel appliances and no island
 Lampert Lumber - Fargo
Enclosed kitchen - mid-sized traditional galley medium tone wood floor enclosed kitchen idea in Other with a drop-in sink, shaker cabinets, light wood cabinets, laminate countertops, stainless steel appliances and no island
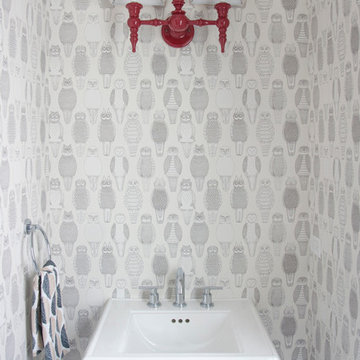
 nm design house
Bathroom - small traditional bathroom idea in New York with a pedestal sink and multicolored walls
 Rikki Snyder
Photo: Rikki Snyder © 2016 Houzz

Example of an eclectic medium tone wood floor living room library design in Portland Maine with red walls and a wood stove
Example of an eclectic medium tone wood floor living room library design in Portland Maine with red walls and a wood stove

Sponsored
Sunbury, OH

J.Holderby - Renovations
Franklin County's Leading General Contractors - 2X Best of Houzz!
 Carl M. Hansen Companies
Spacecrafting
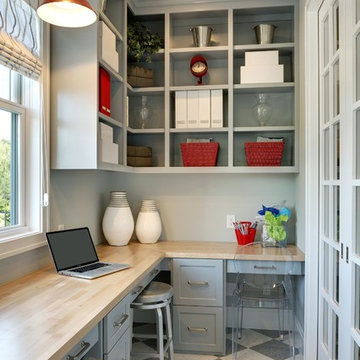
Home office - transitional built-in desk home office idea in Minneapolis with gray walls
Home office - transitional built-in desk home office idea in Minneapolis with gray walls

 Four Brothers Design + Build
Greg Hadley
Example of a large urban open concept dark wood floor family room design in DC Metro with gray walls, a tv stand and no fireplace
Example of a large urban open concept dark wood floor family room design in DC Metro with gray walls, a tv stand and no fireplace
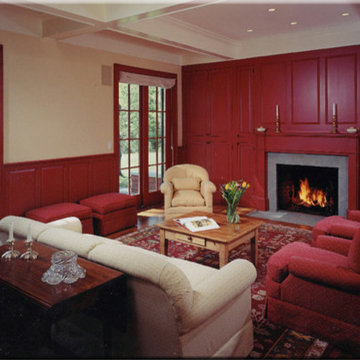
 Jim Picardi
Living room - large traditional living room idea in New York with beige walls, a standard fireplace, a plaster fireplace and a concealed tv
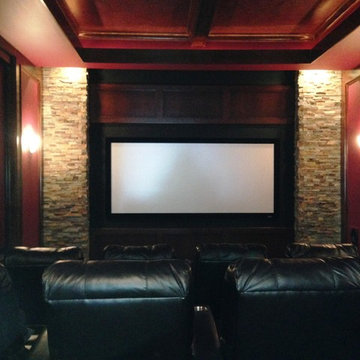
 MediaCraft LLC
Home theater - large transitional enclosed carpeted and multicolored floor home theater idea in DC Metro with red walls and a projector screen

Sponsored
Fredericksburg, OH

High Point Cabinets
Columbus' Experienced Custom Cabinet Builder | 4x Best of Houzz Winner
 MediaCraft LLC
Large transitional enclosed carpeted and multicolored floor home theater photo in DC Metro with red walls and a projector screen
 Lands End Development - Designers & Builders

Example of a mountain style medium tone wood floor powder room design in Minneapolis with a vessel sink, furniture-like cabinets and red walls
 Kevin Barry Fine Art

Inspiration for a mid-sized zen master carpeted and beige floor bedroom remodel in Los Angeles with red walls and no fireplace
17