
Search results for "Red wall" in Home Design Ideas
 Werschay Homes
Lynnette Bauer - 360REI

Inspiration for a small contemporary kids' ceramic tile and gray floor bathroom remodel in Minneapolis with red cabinets, gray walls, an undermount sink, granite countertops, flat-panel cabinets and a one-piece toilet
Inspiration for a small contemporary kids' ceramic tile and gray floor bathroom remodel in Minneapolis with red cabinets, gray walls, an undermount sink, granite countertops, flat-panel cabinets and a one-piece toilet
 Ginkgo House Architecture
Shane Quesinberry
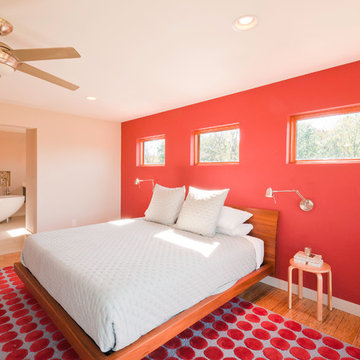
Example of a trendy bedroom design in Other with red walls
Example of a trendy bedroom design in Other with red walls
 2id Interiors

Gorgeous Living Room By 2id Interiors
Family room - huge contemporary open concept porcelain tile and gray floor family room idea in Miami with a wall-mounted tv and white walls
Family room - huge contemporary open concept porcelain tile and gray floor family room idea in Miami with a wall-mounted tv and white walls
Find the right local pro for your project

Mid-sized ornate enclosed and formal brown floor and dark wood floor living room photo in New York with red walls, a standard fireplace and no tv
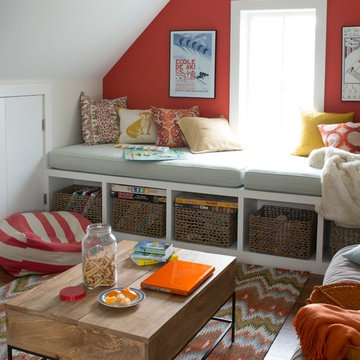
 Bensonwood
Stacy Bass Photography
Example of a mid-sized beach style guest dark wood floor and brown floor bedroom design in New York with red walls and no fireplace
Example of a mid-sized beach style guest dark wood floor and brown floor bedroom design in New York with red walls and no fireplace

 Klopf Architecture
Klopf Architecture completely remodeled this once dark Eichler house in Palo Alto creating a more open, bright and functional family home. The reconfigured great room with new full height windows and sliding glass doors blends the indoors with the newly landscaped patio and seating areas outside. The former galley kitchen was relocated and was opened up to have clear sight lines through the great room and out to the patios and yard, including a large island and a beautiful walnut bar countertop with seating. An integrated small front addition was added allowing for a more spacious master bath and hall bath layouts. With the removal of the old brick fireplace, larger sliding glass doors and multiple skylights now flood the home with natural light.
The goals were to work within the Eichler style while creating a more open, indoor-outdoor flow and functional spaces, as well as a more efficient building envelope including a well insulated roof, providing solutions that many Eichler homeowners appreciate. The original entryway lacked unique details; the clients desired a more gracious front approach. The historic Eichler color palette was used to create a modern updated front facade.
Durable grey porcelain floor tiles unify the entire home, creating a continuous flow. They, along with white walls, provide a backdrop for the unique elements and materials to stand on their own, such as the brightly colored mosaic tiles, the walnut bar and furniture, and stained ceiling boards. A secondary living space was extended out to the patio with the addition of a bench and additional seating.
This Single family Eichler 4 bedroom 2 bath remodel is located in the heart of the Silicon Valley.
Klopf Architecture Project Team: John Klopf, Klara Kevane, and Ethan Taylor
Contractor: Coast to Coast Construction
Landscape Contractor: Discelli
Structural Engineer: Brian Dotson Consulting Engineer
Photography ©2018 Mariko Reed
Location: Palo Alto, CA
Year completed: 2017

 Sean Litchfield Photography
Sean Litchfield
Beach style medium tone wood floor living room photo in New York with white walls, a standard fireplace and a stone fireplace
Beach style medium tone wood floor living room photo in New York with white walls, a standard fireplace and a stone fireplace



 Katie Rosenfeld Design
This ocean-front shingled Gambrel style house is home to a young family with little kids who lead an active, outdoor lifestyle. My goal was to create a bespoke, colorful and eclectic interior that looked sophisticated and fresh, but that was tough enough to withstand salt, sand and wet kids galore. The palette of coral and blue is an obvious choice, but we tried to translate it into a less expected, slightly updated way, hence the front door! Liberal use of indoor-outdoor fabrics created a seamless appearance while preserving the utility needed for this full time seaside residence.
photo: Michael J Lee Photography

 Falcone Hybner Design, Inc.
Interior Design by Michele Hybner and Shawn Falcone. Photos by Amoura Productions
Inspiration for a transitional formal and open concept dark wood floor and brown floor living room remodel in Omaha with brown walls, a ribbon fireplace, a stone fireplace and a wall-mounted tv
Inspiration for a transitional formal and open concept dark wood floor and brown floor living room remodel in Omaha with brown walls, a ribbon fireplace, a stone fireplace and a wall-mounted tv

 Chase Green Construction, LLC
Inspiration for a cottage medium tone wood floor and gray floor bedroom remodel in Miami with red walls

 NARI of Central Ohio
Enclosed dining room - country medium tone wood floor enclosed dining room idea in Columbus with red walls, a standard fireplace and a brick fireplace
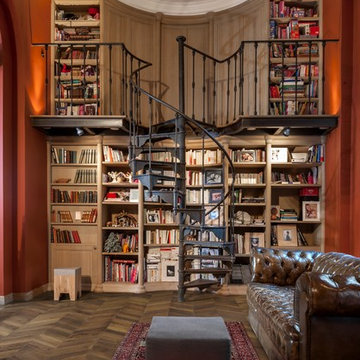
 Kahrs
KahrsKährs Chevron – chic, classic looks with a modern twist. Kährs has introduced a new patterned wood floor collection for Spring 2016. Offered in four on-trend colour tones, new Chevron creates a classical parquet-look with speed and ease. Matching frameboards can then be used around the edge of a room, to create a border for the stunning design. Unlike traditional parquet staves which are glued down piece-by-piece, Kährs’ Chevron has a modern, plank format – measuring 1848x300x15mm - which is fast to install. The angled chevron pattern and ingenious ‘parallelogram’ short ends create the continuous V-shaped design, which is further emphasized by a bevelled edge. All boards are brushed to create a tactile lived-in look, which complements the warm white, weathered grey, classic brown and dark brown colour tones and the lively oak graining. Kährs Chevron has a multi-layered construction, made up of a sustainable oak surface layer and a plywood core. This eco-friendly, engineered format makes the floor more stable and ideal for installation over underfloor heating.

 Luxe Living Interior Design
Inspiration for an industrial concrete floor and black floor bedroom remodel in Atlanta with red walls

Sponsored
Westerville, OH

Custom Home Works
Franklin County's Award-Winning Design, Build and Remodeling Expert


 tlk... Design & Renovations
"tlk...Interiors"

Inspiration for a mid-sized mediterranean enclosed dark wood floor family room remodel in Other with red walls and a tv stand
Inspiration for a mid-sized mediterranean enclosed dark wood floor family room remodel in Other with red walls and a tv stand
 Sean Clemons Painting, LLC

Mid-sized eclectic formal and enclosed medium tone wood floor living room photo in Louisville with red walls, a standard fireplace, no tv and a concrete fireplace
 Snake River Interiors
A custom home in Jackson Hole, Wyoming.

Dining room - rustic carpeted dining room idea in Other with red walls
Dining room - rustic carpeted dining room idea in Other with red walls

Sponsored
Columbus, OH

Snider & Metcalf Interior Design, LTD
Leading Interior Designers in Columbus, Ohio & Ponte Vedra, Florida
 Sun Soul Style Interiors
Jacqueline Marquee Photography

Living room - small eclectic light wood floor living room idea in New Orleans with red walls
Living room - small eclectic light wood floor living room idea in New Orleans with red walls
 CAHLIN DESIGN GROUP

Mid-sized beach style medium tone wood floor and orange floor bedroom photo in Miami with no fireplace and blue walls
 Bridgwater Consulting Group
Photography - Phillip Erickson

Example of a zen medium tone wood floor powder room design in Salt Lake City with dark wood cabinets, red walls and a vessel sink
Example of a zen medium tone wood floor powder room design in Salt Lake City with dark wood cabinets, red walls and a vessel sink
21