
Search results for "Redbud trees" in Home Design Ideas


Find the right local pro for your project


 The Fragrant Garden
To create some height in the otherwise flat garden, native Redbud trees were planted at the center of each square, and small step-stones were laid for easier access to care for the plantings within the boxwood-hedged flower beds. The pattern of the step-stones helped to reinforce the idea of quilted patches stitched into old-fashioned quilts.



 Amy Martin Landscape Design
www.jfaynovakphotography.com
Design ideas for a large contemporary partial sun side yard concrete paver formal garden in Boston for fall.
Design ideas for a large contemporary partial sun side yard concrete paver formal garden in Boston for fall.


 FormLA Landscaping
California native chaparral foliage fills the petite front garden. The Western Redbud, ideal for small gardens, bring shade to the front porch and seasonal color to the garden.


 Rosborough Partners Inc.
Creeks and drainage can be an attractive addition to the landscape when implemented into a beautiful design.
This is an example of a traditional landscaping in Chicago.
This is an example of a traditional landscaping in Chicago.

Sponsored
Columbus, OH
Free consultation for landscape design!

Peabody Landscape Group
Franklin County's Reliable Landscape Design & Contracting

 Water Line Designs
Tucked away in the distance is a gas firepit that allows for a respite from the main congregation area. The view back to the house and pool from this vantage point through the trees is spectacular.


 Kiefer Landscaping LLC
Photo of a mid-sized traditional partial sun front yard brick landscaping in New York.

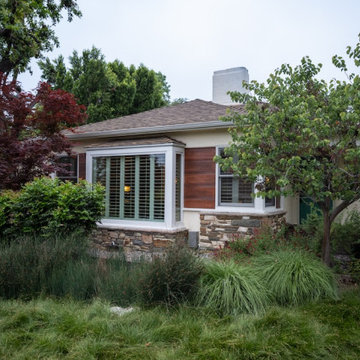 FormLA Landscaping
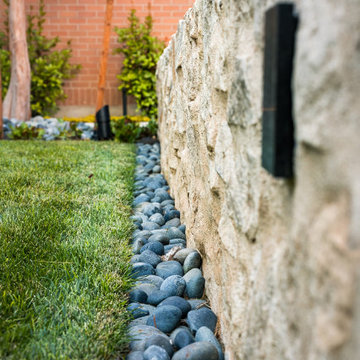
Established tree canopy maintains shade and leafy curb appeal. ,Once petite, two Western Redbuds have come into their own, offering substantial shade and leafy canopy at a lower vertical.

 Oakshade Nursery, Inc
Inspiration for a huge traditional full sun backyard concrete paver landscaping in Philadelphia with a fire pit for summer.

 Redbud Design
Situated on a long level lot in the small town of Kenwood, with fantastic views of Sugar Loaf Ridge, this client wanted their country home to meet their needs in a way their city house could not. The Master Plan included the layout and material selection for the following elements: a large rectangular pool with raised spa, pool/guest house, shade arbor, outdoor shower, children’s play structure, bocce ball court, fire pit patio, dining patio, outdoor kitchen, raised vegetable beds, composting bins, orchard and rose garden. With fuller plantings in the heavy use areas and minimal drought tolerant plantings for screening around the perimeter, this plan created a lush garden close in - while limiting maintenance overall.
11