
Search results for "Redbud trees" in Home Design Ideas

 Redbud Design
During the construction of the addition to this centuries old San Francisco home, our firm was brought in to create a design for the upper and lower outdoor decks, and surrounding garden space. The spiral staircase was the link that allowed for maximum deck space below. The bottom deck was brought lower by taking two broad steps down from the house thus eliminating the need for railing. This was very important to the owners’ desire to feel connected to the surrounding garden. A fire pit, placed off of center, created the focal point for the seating area. A cobalt blue water feature was placed close to the house so it could be enjoyed both from within the house and while sitting on the deck. The many vibrant colored pots placed along the deck edges were planted with a small Meyer Lemon tree, herbs for cooking, and mint for tea, as well as some colorful ornamental grasses and perennials.
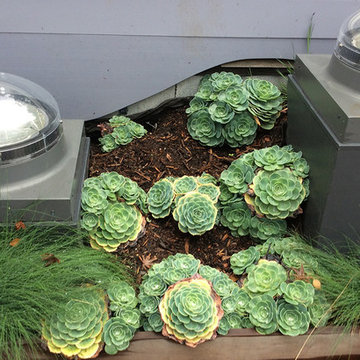
On the upper rooftop deck, we installed numerous skylights to allow light to the lower addition, and added appropriate native plants and succulents. In the front of the house, we cut in two large street planters and added matching Olive trees, under planted with colorful Mexican Salvia and orange New Zealand Wind Grass.

 Garden Mates LLC
Standing guard! Asiatic lily, Lillium 'Royal Sunset' and Japanese holly, Ilex crenata 'Sky Pencil' are waiting for you to pass by. The scent of the lilies is intoxicating when in full bloom.
 Redbud Design
During the construction of the addition to this centuries old San Francisco home, our firm was brought in to create a design for the upper and lower outdoor decks, and surrounding garden space. The spiral staircase was the link that allowed for maximum deck space below. The bottom deck was brought lower by taking two broad steps down from the house thus eliminating the need for railing. This was very important to the owners’ desire to feel connected to the surrounding garden. A fire pit, placed off of center, created the focal point for the seating area. A cobalt blue water feature was placed close to the house so it could be enjoyed both from within the house and while sitting on the deck. The many vibrant colored pots placed along the deck edges were planted with a small Meyer Lemon tree, herbs for cooking, and mint for tea, as well as some colorful ornamental grasses and perennials.
On the upper rooftop deck, we installed numerous skylights to allow light to the lower addition, and added appropriate native plants and succulents. In the front of the house, we cut in two large street planters and added matching Olive trees, under planted with colorful Mexican Salvia and orange New Zealand Wind Grass.
Find the right local pro for your project
 Redbud Design
During the construction of the addition to this centuries old San Francisco home, our firm was brought in to create a design for the upper and lower outdoor decks, and surrounding garden space. The spiral staircase was the link that allowed for maximum deck space below. The bottom deck was brought lower by taking two broad steps down from the house thus eliminating the need for railing. This was very important to the owners’ desire to feel connected to the surrounding garden. A fire pit, placed off of center, created the focal point for the seating area. A cobalt blue water feature was placed close to the house so it could be enjoyed both from within the house and while sitting on the deck. The many vibrant colored pots placed along the deck edges were planted with a small Meyer Lemon tree, herbs for cooking, and mint for tea, as well as some colorful ornamental grasses and perennials.
On the upper rooftop deck, we installed numerous skylights to allow light to the lower addition, and added appropriate native plants and succulents. In the front of the house, we cut in two large street planters and added matching Olive trees, under planted with colorful Mexican Salvia and orange New Zealand Wind Grass.


 Redbud Design
While in the midst of the complete remodel of their midcentury modern Eichler home, our client asked us to design the outdoor spaces for their entire property. After blending elements from a series of conceptual landscape plans, we developed the working drawings that transformed and enhanced this mid-modern jewel. Highlights of the project include an all white flowering garden, a sunny poolside patio with built-in seating, custom fencing and gates, and a comfortable dining area with fantastic views.
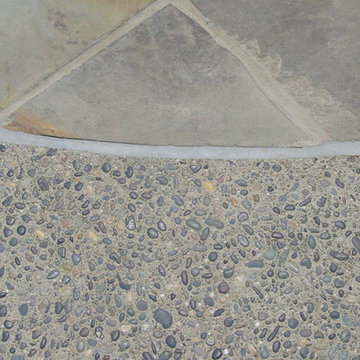
The home overlooks the Richardson bay, so we choose plants and materials that could sustain and thrive in the prevailing salty winds. A muted, soft grey-green grass planting scheme accent the all white garden. Pops of color were used in the tree scheme; a meyer lemon and wisteria are planted near the house. We used a materials palette that will patina gracefully including custom designed stone work, walkways with hand seeded mexican pebbles, earthy stone walls, copper railing, and blue-gray tile detailing.
 Design Exteriors
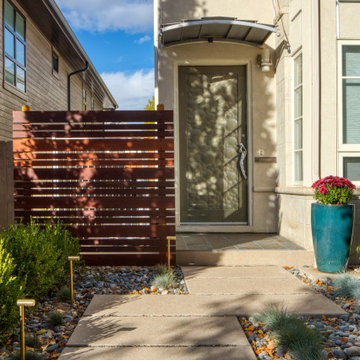
Our client commissioned us to redesign the entire front landscape of their beautiful contemporary home, built in 2004. As a starter, the project entailed demolishing and repouring their front steps and walkway. We chose sand-finish concrete as the replacement material for its beauty and slip resistance, and we laid the walkway out in a segmented, offset pattern to complement the contemporary nature of our client’s home. We chose solid-brass pathway lights from Brilliance Lighting to complement the beauty of their bronze front door.
To further accentuate the beauty of our client’s entrance, we tiled their front stoop with natural Rustica slate, built a decorative screen of South American Ipe wood on one side of their entrance, and installed a colorful ceramic flowerpot on the other. We installed an automatic watering system for the flowerpot, and directed their downspout effluence into an underground drainage system. Our planting choices for the project included a specimen multi-trunk Eastern Redbud tree, ‘Panchito’ Manzanita, Itoh Peony, ‘Kelseyi’ Dogwood, Blue Avena Grass, and Liriope Muscari.


 Designs By Elizabeth
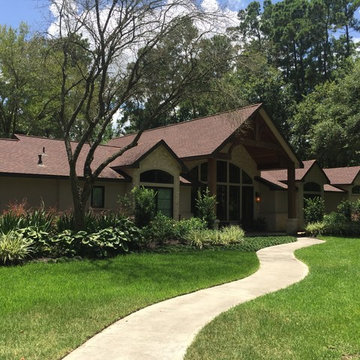
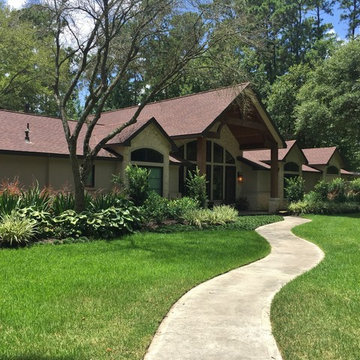
What an amazing client! We had a blank pallet to create this comfortable ranch style landscape that reflects our clients warmth, love of color and scent and her need to unwind after a each busy day as an executive in town. The use of different textures and foliar colors creates a welcoming entrance to her restored ranch home. Her love for her horses behind the residence is showcased with a beautiful iron stallion surrounded by beautiful shrubs, grasses and perenials.
 Designs By Elizabeth
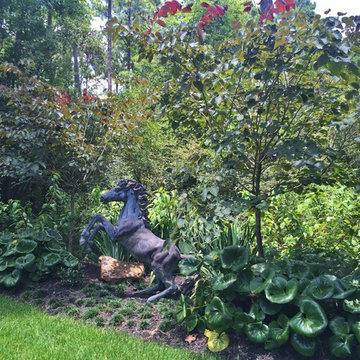
What an amazing client! We had a blank pallet to create this comfortable ranch style landscape that reflects our clients warmth, love of color and scent and her need to unwind after a each busy day as an executive in town. The use of different textures and foliar colors creates a welcoming entrance to her restored ranch home. Her love for her horses behind the residence is showcased with a beautiful iron stallion surrounded by beautiful shrubs, grasses and perenials.
 Designs By Elizabeth
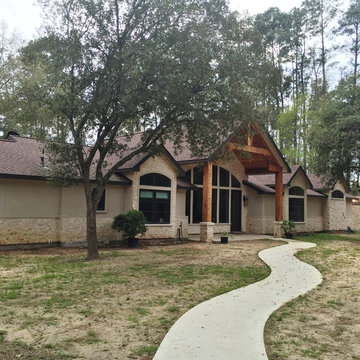
What an amazing client! We had a blank pallet to create this comfortable ranch style landscape that reflects our clients warmth, love of color and scent and her need to unwind after a each busy day as an executive in town. The use of different textures and foliar colors creates a welcoming entrance to her restored ranch home. Her love for her horses behind the residence is showcased with a beautiful iron stallion surrounded by beautiful shrubs, grasses and perenials.
 Designs By Elizabeth
What an amazing client! We had a blank pallet to create this comfortable ranch style landscape that reflects our clients warmth, love of color and scent and her need to unwind after a each busy day as an executive in town. The use of different textures and foliar colors creates a welcoming entrance to her restored ranch home. Her love for her horses behind the residence is showcased with a beautiful iron stallion surrounded by beautiful shrubs, grasses and perenials.
 Redbud Design
While in the midst of the complete remodel of their midcentury modern Eichler home, our client asked us to design the outdoor spaces for their entire property. After blending elements from a series of conceptual landscape plans, we developed the working drawings that transformed and enhanced this mid-modern jewel. Highlights of the project include an all white flowering garden, a sunny poolside patio with built-in seating, custom fencing and gates, and a comfortable dining area with fantastic views.
The home overlooks the Richardson bay, so we choose plants and materials that could sustain and thrive in the prevailing salty winds. A muted, soft grey-green grass planting scheme accent the all white garden. Pops of color were used in the tree scheme; a meyer lemon and wisteria are planted near the house. We used a materials palette that will patina gracefully including custom designed stone work, walkways with hand seeded mexican pebbles, earthy stone walls, copper railing, and blue-gray tile detailing.
 Redbud Design
During the construction of the addition to this centuries old San Francisco home, our firm was brought in to create a design for the upper and lower outdoor decks, and surrounding garden space. The spiral staircase was the link that allowed for maximum deck space below. The bottom deck was brought lower by taking two broad steps down from the house thus eliminating the need for railing. This was very important to the owners’ desire to feel connected to the surrounding garden. A fire pit, placed off of center, created the focal point for the seating area. A cobalt blue water feature was placed close to the house so it could be enjoyed both from within the house and while sitting on the deck. The many vibrant colored pots placed along the deck edges were planted with a small Meyer Lemon tree, herbs for cooking, and mint for tea, as well as some colorful ornamental grasses and perennials.
On the upper rooftop deck, we installed numerous skylights to allow light to the lower addition, and added appropriate native plants and succulents. In the front of the house, we cut in two large street planters and added matching Olive trees, under planted with colorful Mexican Salvia and orange New Zealand Wind Grass.


 Design Exteriors
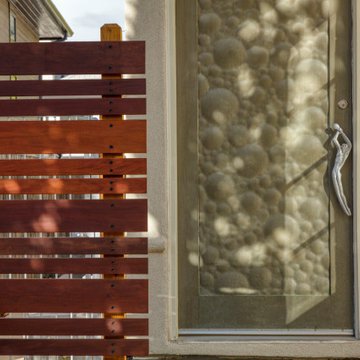
Our client commissioned us to redesign the entire front landscape of their beautiful contemporary home, built in 2004. As a starter, the project entailed demolishing and repouring their front steps and walkway. We chose sand-finish concrete as the replacement material for its beauty and slip resistance, and we laid the walkway out in a segmented, offset pattern to complement the contemporary nature of our client’s home. We chose solid-brass pathway lights from Brilliance Lighting to complement the beauty of their bronze front door.
To further accentuate the beauty of our client’s entrance, we tiled their front stoop with natural Rustica slate, built a decorative screen of South American Ipe wood on one side of their entrance, and installed a colorful ceramic flowerpot on the other. We installed an automatic watering system for the flowerpot, and directed their downspout effluence into an underground drainage system. Our planting choices for the project included a specimen multi-trunk Eastern Redbud tree, ‘Panchito’ Manzanita, Itoh Peony, ‘Kelseyi’ Dogwood, Blue Avena Grass, and Liriope Muscari.
 Designs By Elizabeth
What an amazing client! We had a blank pallet to create this comfortable ranch style landscape that reflects our clients warmth, love of color and scent and her need to unwind after a each busy day as an executive in town. The use of different textures and foliar colors creates a welcoming entrance to her restored ranch home. Her love for her horses behind the residence is showcased with a beautiful iron stallion surrounded by beautiful shrubs, grasses and perenials.

 Redbud Design
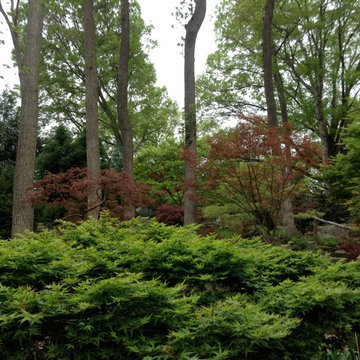
While in the midst of the complete remodel of their midcentury modern Eichler home, our client asked us to design the outdoor spaces for their entire property. After blending elements from a series of conceptual landscape plans, we developed the working drawings that transformed and enhanced this mid-modern jewel. Highlights of the project include an all white flowering garden, a sunny poolside patio with built-in seating, custom fencing and gates, and a comfortable dining area with fantastic views.
The home overlooks the Richardson bay, so we choose plants and materials that could sustain and thrive in the prevailing salty winds. A muted, soft grey-green grass planting scheme accent the all white garden. Pops of color were used in the tree scheme; a meyer lemon and wisteria are planted near the house. We used a materials palette that will patina gracefully including custom designed stone work, walkways with hand seeded mexican pebbles, earthy stone walls, copper railing, and blue-gray tile detailing.


 The Kenmark Company
Photo of a large traditional full sun backyard mulch formal garden in Bridgeport.
 User
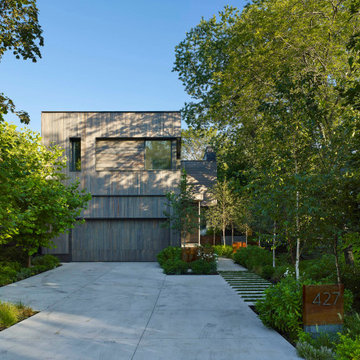
The lush planting and unique design details in this contemporary residential garden offer a fresh, bold aesthetic within a suburban neighbourhood. Frame views and thoughtful transitions from one outdoor space to the next, creat strong connections between the indoor and outdoor spaces. The materials and colours used also provide a strong integration with the design language of the house and many unique details contribute to the bold contemporary aesthetic. A mix of ground covers and mid-height plants provide a layered base with taller plants occasionally poking through to add interest and punctuation. The overall effect of the lush plantings, contrasted with clean lines of wood, concrete and metal elements is a design that is at once bold and innovative, but – as clusters of daisies graze the metal screens - also delicate and at times playful.
 Burleson Architecture
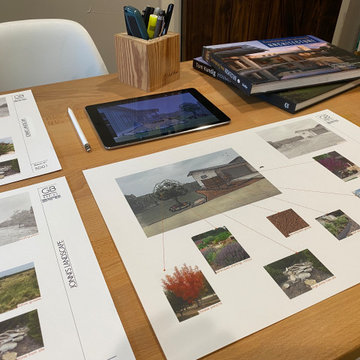
This Wimberley Landscape design is the first out of four landscape designs for 4 new homes designed and built by Architect Pax Chagnon, AIA on a 7 acre plot of land. The design incorporates drought-tolerant, heat-resistant plantings, limestone and mulch from the property, and uses 100% rainwater capture. The outdoor patio area is equipped with a grill, a seating area, and is oriented to watch Texas sunsets. There is a garden with fresh herbs and peach and olive trees. 3 Texas Redbuds are lined up with the front windows, giving the client a perfect view towards them. The landscape will be installed in spring of 2023.
24