
Search results for "Redecorating" in Home Design Ideas
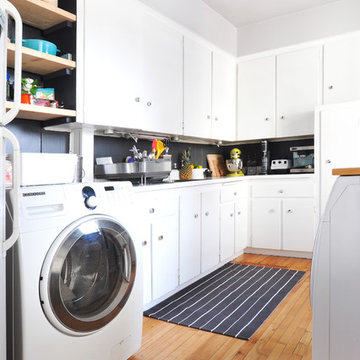
 Jonathan Lefrançois
Photo: Marie-Lyne Quirion for Apartment Therapy
Inspiration for a scandinavian home design remodel in Montreal
Inspiration for a scandinavian home design remodel in Montreal
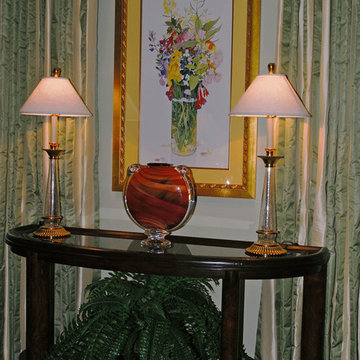

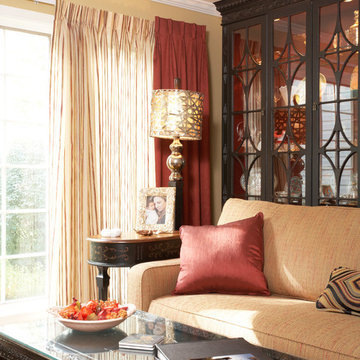
 Suzan Meredith Design
The living Room was a challenging room for client. This large room that was never used because it was a pass through room in the house. We were able to create two separate seating areas and still allow for a walkway.
They wanted to be able to hold large family gatherings in this space so we made sure to include plenty of seating (total seating for 12). We also incorporated wonderful keepsakes the client had accumulated from her world travels. The Persian rugs and the black carved storage chest became a perfect coffee table with a custom piece of glass cut to protect.
The vibrant color palette paired with the black accents makes a great statement in this home.
Find the right local pro for your project
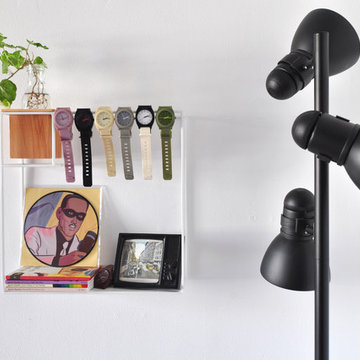 Jonathan Lefrançois
Photo: Marie-Lyne Quirion for Apartment Therapy
Inspiration for a scandinavian home design remodel in Montreal
Inspiration for a scandinavian home design remodel in Montreal

 At Home by Design
The scheme of this room was designed around the fantastic Matthew Williamson Fanfare wallpaper, which reflects the light. The fan is brought into play in the travel artefacts that adorn the room. The bright, jewel colours make it warm and inviting in the evening, providing a cosy place to share a bottle of wine in front of the fire.
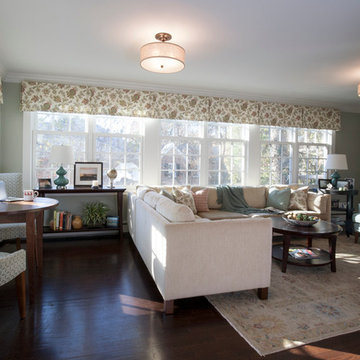
 Hammond Design
Shelley Zatsky
Example of a large transitional open concept dark wood floor family room design in Boston with a wall-mounted tv and gray walls
Example of a large transitional open concept dark wood floor family room design in Boston with a wall-mounted tv and gray walls
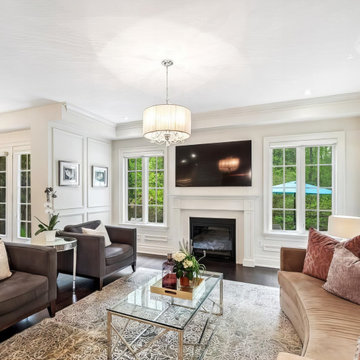

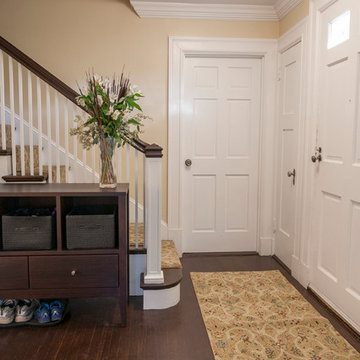 Hammond Design
Shelley Zatsky
Small transitional dark wood floor entryway photo in Boston with beige walls and a white front door
Small transitional dark wood floor entryway photo in Boston with beige walls and a white front door


 Hammond Design
Photo: Ken Kotch
Large transitional master medium tone wood floor bedroom photo in Boston with green walls
Large transitional master medium tone wood floor bedroom photo in Boston with green walls
 Melissa Berry Interiors LLC
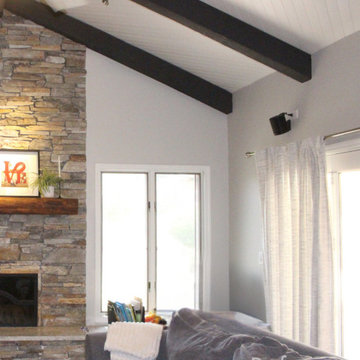
These window coverings just weren't cutting it. They offered almost no light control.
Eclectic living room photo in Phoenix
Eclectic living room photo in Phoenix

 Karen Hill INTERIORS
Ken Pamatat
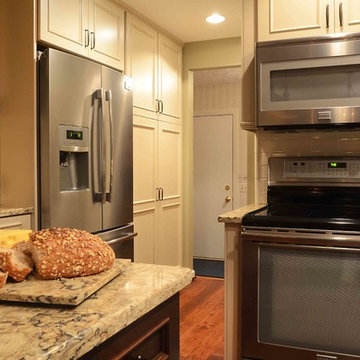
Enclosed kitchen - mid-sized traditional u-shaped medium tone wood floor and brown floor enclosed kitchen idea in New York with recessed-panel cabinets, beige cabinets, granite countertops, beige backsplash, subway tile backsplash, stainless steel appliances, an island and an undermount sink
Enclosed kitchen - mid-sized traditional u-shaped medium tone wood floor and brown floor enclosed kitchen idea in New York with recessed-panel cabinets, beige cabinets, granite countertops, beige backsplash, subway tile backsplash, stainless steel appliances, an island and an undermount sink

 DeniseGiannaDesigns
Karen Donahue

Nursery - small traditional gender-neutral carpeted nursery idea in New York with green walls
Nursery - small traditional gender-neutral carpeted nursery idea in New York with green walls

 DeniseGiannaDesigns
Karen Donahue
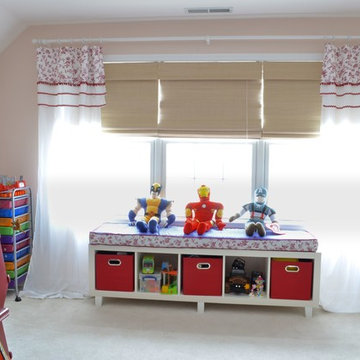
Kids' room - large traditional girl carpeted kids' room idea in New York with pink walls
Kids' room - large traditional girl carpeted kids' room idea in New York with pink walls
23