
Search results for "Redecorating" in Home Design Ideas
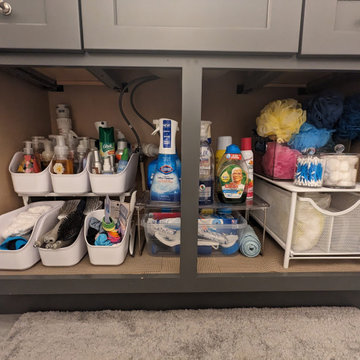
 Sweet Home Organizing & Redecorating
A little rearranging or the pre-existing storage shelves and the addition of a few new bins helped to get this space in order. Some of the items were brought over from another cabinet so that all her daily use and backstock items could stay together in categories.
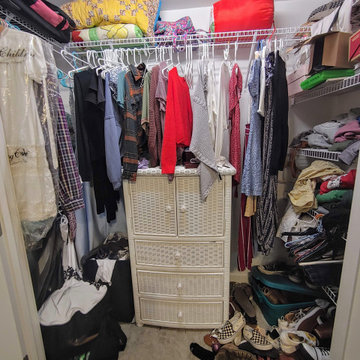 Sweet Home Organizing & Redecorating
Walk-in closet - mid-sized transitional walk-in closet idea in Atlanta
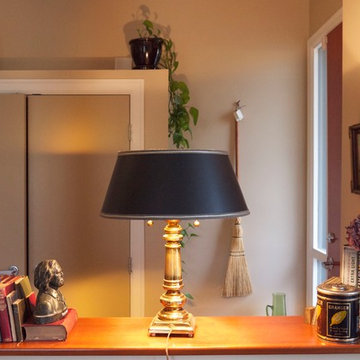
 Redecorating Vancouver
A modern home with an eclectic mix

My clients in this space were divided. They were split by competing aesthetics. There were Vietnamese art pieces with modern motifs and bold colours mixed with hand-crafted rustic tables and antique Canadiana. I quickly identified a lack of cohesion and an uncomfortable conversation area as the primary issues that were causing my clients stress.
A change was in order. We partitioned their large connected dining room, living and entryway areas using the existing furniture and floor covering. We were able to create several distinct and cohesive areas that each brought out the best of their contents. Each grouping now seemed natural and harmonious. Smooth international contemporary style and rustic heritage pieces now coexisted in the same space without causing my clients decorating headaches. To organize future projects and to summarize personalized decorating tips, Redecorating Vancouver provided them with a written Design Plan at the conclusion of the consultation.
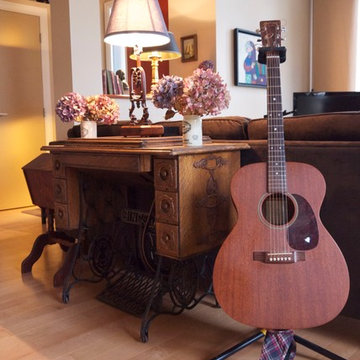
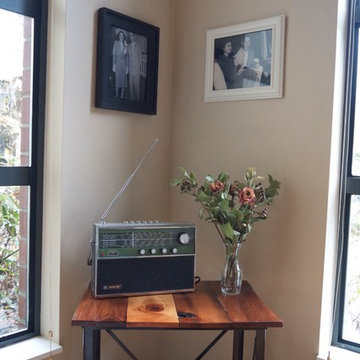
Family is important to me. I recognize that items in my clients' homes have unseen significance. In this instance, I was able to gather items to create a grand-parents nook to honour the couple's family. We took advantage of an heirloom antique radio that belonged to the client's grandfather and a meaningful handmade table. It is both pleasing to the eye and a daily reminder to the couple of who really matters in a home: the family that lives in it.
Find the right local pro for your project
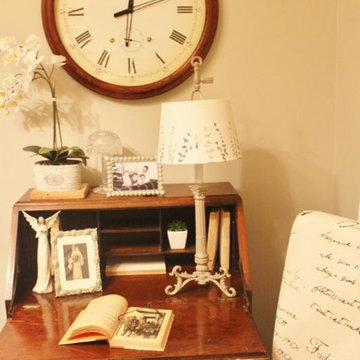

 Redecorating Vancouver
A modern home with an eclectic mix
My clients in this space were divided. They were split by competing aesthetics. There were Vietnamese art pieces with modern motifs and bold colours mixed with hand-crafted rustic tables and antique Canadiana. I quickly identified a lack of cohesion and an uncomfortable conversation area as the primary issues that were causing my clients stress.
A change was in order. We partitioned their large connected dining room, living and entryway areas using the existing furniture and floor covering. We were able to create several distinct and cohesive areas that each brought out the best of their contents. Each grouping now seemed natural and harmonious. Smooth international contemporary style and rustic heritage pieces now coexisted in the same space without causing my clients decorating headaches. To organize future projects and to summarize personalized decorating tips, Redecorating Vancouver provided them with a written Design Plan at the conclusion of the consultation.
Family is important to me. I recognize that items in my clients' homes have unseen significance. In this instance, I was able to gather items to create a grand-parents nook to honour the couple's family. We took advantage of an heirloom antique radio that belonged to the client's grandfather and a meaningful handmade table. It is both pleasing to the eye and a daily reminder to the couple of who really matters in a home: the family that lives in it.
 Redecorating Vancouver
A classic style arranged with bold prints and vibrant colours
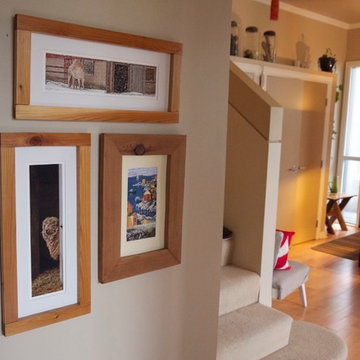
This condo started with a fantastic base. Priceless art collected during trips around the world and an eye for beauty that any designer would envy. My client was purposeful in her approach, but she still thought there was something not quite right about the room. Sitting room conversations felt awkward. You would catch guests unsure of where to sit or place their drink. The client needed a change and Redecorating Vancouver was there to correct common mistakes and look at the problems from a professional angle.
After the consultation and rearrangement the client was thrilled with the changes we made. The space opened up. The flow of energy from the staircase through the living area and into the dining room was no longer blocked. By grouping two pieces of art with matching framing material, we were able to create a focal point in the room, around which we centred the furniture. Conversations were more natural and now we all had a place to set our drinks.
This redecoration took place during the holiday season and my client also chose to add Holiday Decorating to the consultation. I offered suggestions that helped give a fresh new feel to her existing christmas ornaments. Entertaining during the holiday season was important to her as well, so I used my expertise to add some holiday cheer and maintain the great flow we had just created.
This redecoration was a pleasure. A lifetime of collecting fine things from a plethora of fantastic destinations and only one day with Redecorating Vancouver to make them all shine!
 Sweet Home Organizing & Redecorating
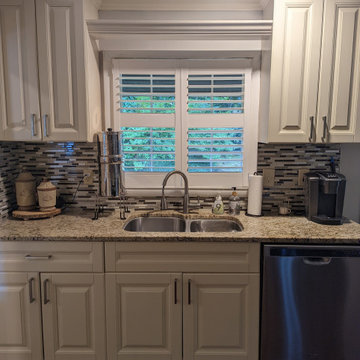
Decluttered counters make the kitchen more functional and inviting.
Example of a small french country kitchen design in Atlanta
Example of a small french country kitchen design in Atlanta


 Redecorating Vancouver
A modern home with an eclectic mix
My clients in this space were divided. They were split by competing aesthetics. There were Vietnamese art pieces with modern motifs and bold colours mixed with hand-crafted rustic tables and antique Canadiana. I quickly identified a lack of cohesion and an uncomfortable conversation area as the primary issues that were causing my clients stress.
A change was in order. We partitioned their large connected dining room, living and entryway areas using the existing furniture and floor covering. We were able to create several distinct and cohesive areas that each brought out the best of their contents. Each grouping now seemed natural and harmonious. Smooth international contemporary style and rustic heritage pieces now coexisted in the same space without causing my clients decorating headaches. To organize future projects and to summarize personalized decorating tips, Redecorating Vancouver provided them with a written Design Plan at the conclusion of the consultation.
Family is important to me. I recognize that items in my clients' homes have unseen significance. In this instance, I was able to gather items to create a grand-parents nook to honour the couple's family. We took advantage of an heirloom antique radio that belonged to the client's grandfather and a meaningful handmade table. It is both pleasing to the eye and a daily reminder to the couple of who really matters in a home: the family that lives in it.
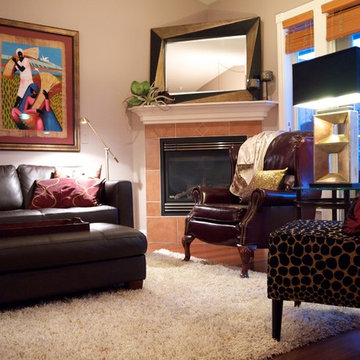 Redecorating Vancouver
A classic style arranged with bold prints and vibrant colours
This condo started with a fantastic base. Priceless art collected during trips around the world and an eye for beauty that any designer would envy. My client was purposeful in her approach, but she still thought there was something not quite right about the room. Sitting room conversations felt awkward. You would catch guests unsure of where to sit or place their drink. The client needed a change and Redecorating Vancouver was there to correct common mistakes and look at the problems from a professional angle.
After the consultation and rearrangement the client was thrilled with the changes we made. The space opened up. The flow of energy from the staircase through the living area and into the dining room was no longer blocked. By grouping two pieces of art with matching framing material, we were able to create a focal point in the room, around which we centred the furniture. Conversations were more natural and now we all had a place to set our drinks.
This redecoration took place during the holiday season and my client also chose to add Holiday Decorating to the consultation. I offered suggestions that helped give a fresh new feel to her existing christmas ornaments. Entertaining during the holiday season was important to her as well, so I used my expertise to add some holiday cheer and maintain the great flow we had just created.
This redecoration was a pleasure. A lifetime of collecting fine things from a plethora of fantastic destinations and only one day with Redecorating Vancouver to make them all shine!
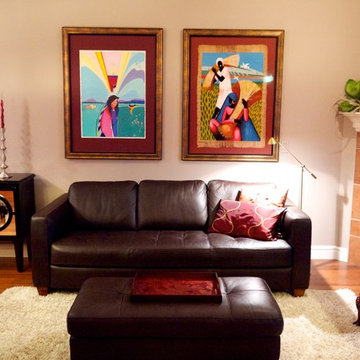 Redecorating Vancouver
A classic style arranged with bold prints and vibrant colours
This condo started with a fantastic base. Priceless art collected during trips around the world and an eye for beauty that any designer would envy. My client was purposeful in her approach, but she still thought there was something not quite right about the room. Sitting room conversations felt awkward. You would catch guests unsure of where to sit or place their drink. The client needed a change and Redecorating Vancouver was there to correct common mistakes and look at the problems from a professional angle.
After the consultation and rearrangement the client was thrilled with the changes we made. The space opened up. The flow of energy from the staircase through the living area and into the dining room was no longer blocked. By grouping two pieces of art with matching framing material, we were able to create a focal point in the room, around which we centred the furniture. Conversations were more natural and now we all had a place to set our drinks.
This redecoration took place during the holiday season and my client also chose to add Holiday Decorating to the consultation. I offered suggestions that helped give a fresh new feel to her existing christmas ornaments. Entertaining during the holiday season was important to her as well, so I used my expertise to add some holiday cheer and maintain the great flow we had just created.
This redecoration was a pleasure. A lifetime of collecting fine things from a plethora of fantastic destinations and only one day with Redecorating Vancouver to make them all shine!
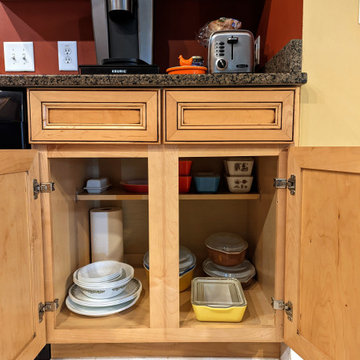 Sweet Home Organizing & Redecorating
She purged a good bit of Pyrex and kept only what she really loved. We place in in the bottom cabinet, so she could still access it quickly, but it no longer takes up the valuable upper cabinet space.
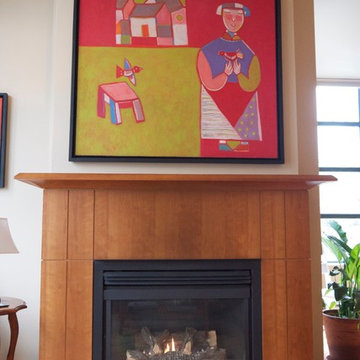 Redecorating Vancouver
A modern home with an eclectic mix
My clients in this space were divided. They were split by competing aesthetics. There were Vietnamese art pieces with modern motifs and bold colours mixed with hand-crafted rustic tables and antique Canadiana. I quickly identified a lack of cohesion and an uncomfortable conversation area as the primary issues that were causing my clients stress.
A change was in order. We partitioned their large connected dining room, living and entryway areas using the existing furniture and floor covering. We were able to create several distinct and cohesive areas that each brought out the best of their contents. Each grouping now seemed natural and harmonious. Smooth international contemporary style and rustic heritage pieces now coexisted in the same space without causing my clients decorating headaches. To organize future projects and to summarize personalized decorating tips, Redecorating Vancouver provided them with a written Design Plan at the conclusion of the consultation.
Family is important to me. I recognize that items in my clients' homes have unseen significance. In this instance, I was able to gather items to create a grand-parents nook to honour the couple's family. We took advantage of an heirloom antique radio that belonged to the client's grandfather and a meaningful handmade table. It is both pleasing to the eye and a daily reminder to the couple of who really matters in a home: the family that lives in it.
 Redecorating Vancouver
A modern home with an eclectic mix
My clients in this space were divided. They were split by competing aesthetics. There were Vietnamese art pieces with modern motifs and bold colours mixed with hand-crafted rustic tables and antique Canadiana. I quickly identified a lack of cohesion and an uncomfortable conversation area as the primary issues that were causing my clients stress.
A change was in order. We partitioned their large connected dining room, living and entryway areas using the existing furniture and floor covering. We were able to create several distinct and cohesive areas that each brought out the best of their contents. Each grouping now seemed natural and harmonious. Smooth international contemporary style and rustic heritage pieces now coexisted in the same space without causing my clients decorating headaches. To organize future projects and to summarize personalized decorating tips, Redecorating Vancouver provided them with a written Design Plan at the conclusion of the consultation.
Family is important to me. I recognize that items in my clients' homes have unseen significance. In this instance, I was able to gather items to create a grand-parents nook to honour the couple's family. We took advantage of an heirloom antique radio that belonged to the client's grandfather and a meaningful handmade table. It is both pleasing to the eye and a daily reminder to the couple of who really matters in a home: the family that lives in it.
 Sweet Home Organizing & Redecorating
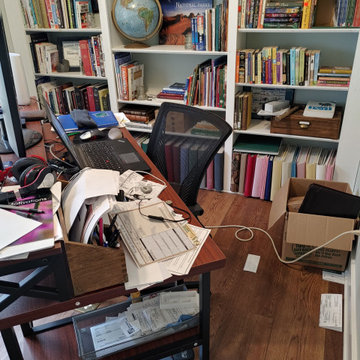
Office before.
Small elegant freestanding desk home office photo in Atlanta
Small elegant freestanding desk home office photo in Atlanta
 Sweet Home Organizing & Redecorating

Example of a large classic attached two-car garage design in Atlanta

 Sweet Home Organizing & Redecorating
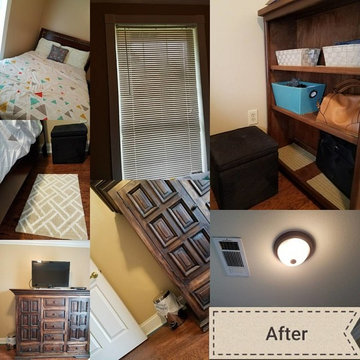

Walk-in closet - mid-sized transitional walk-in closet idea in Atlanta
 Sweet Home Organizing & Redecorating

Office closet after
Walk-in closet - small traditional walk-in closet idea in Atlanta
Walk-in closet - small traditional walk-in closet idea in Atlanta
 Sweet Home Organizing & Redecorating

Garage - large traditional attached two-car garage idea in Atlanta
7