
Search results for "Redefine" in Home Design Ideas
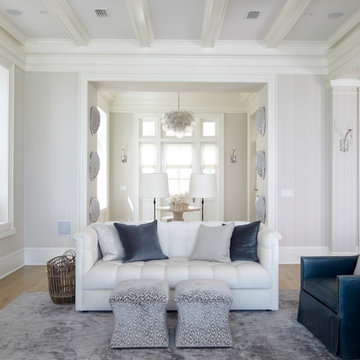
 T.S. Adams Studio, Architects
Photography By: Colleen Duffley
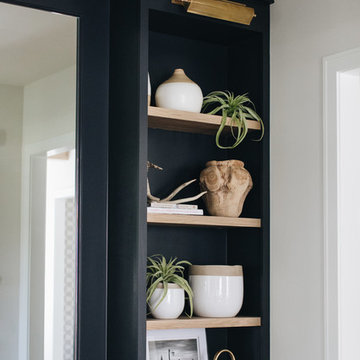
Family room - coastal family room idea in Atlanta
Family room - coastal family room idea in Atlanta
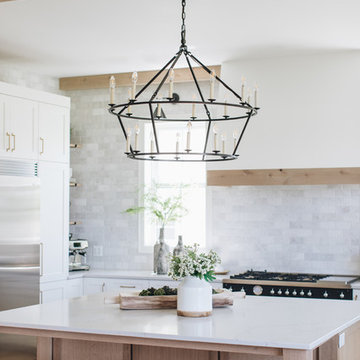


Find the right local pro for your project
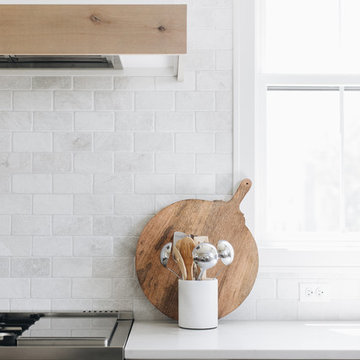

 MILLION | Redefine Lifestyle
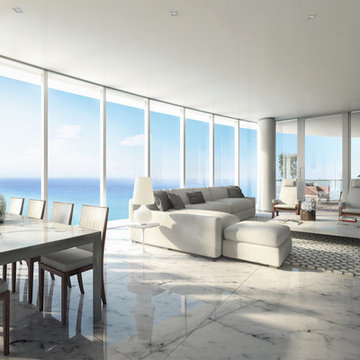
Living room - large modern open concept living room idea in Miami with a music area
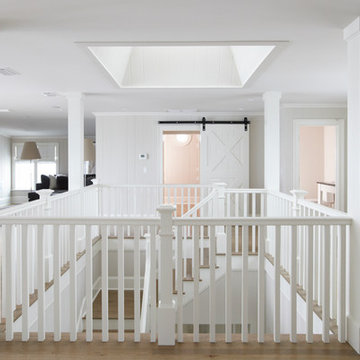 T.S. Adams Studio, Architects
Photography By: Colleen Duffley
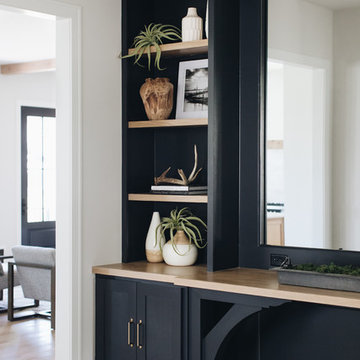
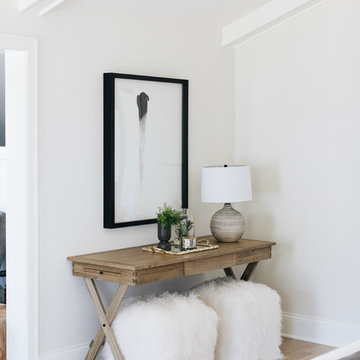
Example of a beach style kids' room design in Atlanta
Example of a beach style kids' room design in Atlanta
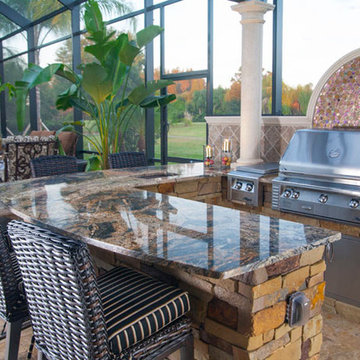
 Ryan Hughes Design
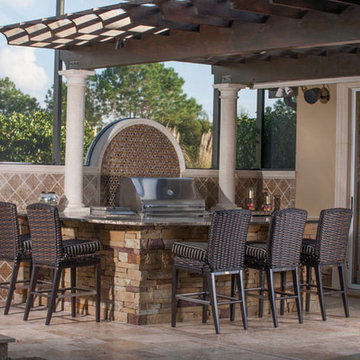
Onyx serving bar with LED backlighting, Perlick refrigerator, Fire Magic ice maker and Rohl faucet built into wall.
Large Outdoor Kitchen with custom wooden trellis over head. Corradi remote control retractable awnings, Alfreso pizza oven.
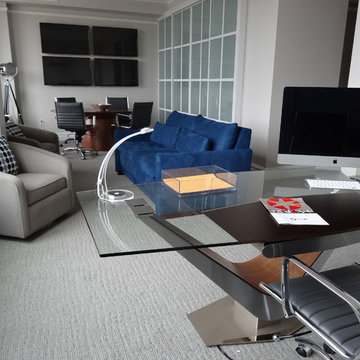
 Perceptions Interiors
This once traditional bedroom received a modern update by the team at Perceptions. Transforming this space into a corporate hub was no small feat! Sliding glass doors create a work out nook to house the family's bulky treadmill. A multi-function media wall helps the homeowners keep up with world events, while a sleek walnut table serves as a conference center for meetings. When hosting visitors cozy seating and a comfy sleeper sofa instantly transform the space into a visitors retreat.
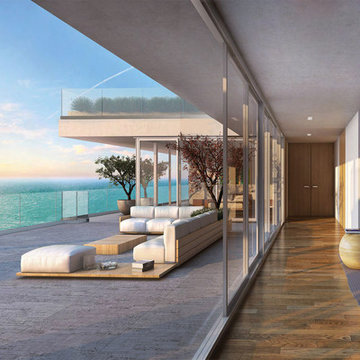 MILLION | Redefine Lifestyle
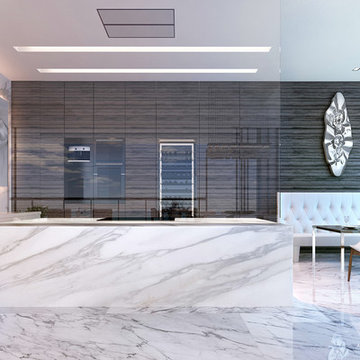
East-west flow thru residences featuring unobstructed views both Intracoastal water views on the west to magnificent Atlantic Ocean views to the east. Top three floors feature four Penthouses and three duplex Upper-Penthouses respectively. Private residence elevator galleries, opens directly into the residence. Oversized private balconies. 10 Feet high floor-to-ceiling glass with extra wide windows and sliders to optimize views. Internet access to smart panel in unit and building services, allowing personal customization. Designer-ready unit.
 Ryan Hughes Design
Large outdoor kitchen with custom wooden trellis overhead. Onyx serving bar with LED backlighting, Perlick refrigerator, Fire Magic ice maker and Rohl faucet built into wall.
Large Outdoor Kitchen with custom wooden trellis over head. Corradi remote control retractable awnings, Alfreso pizza oven.
 Custom Design & Construction
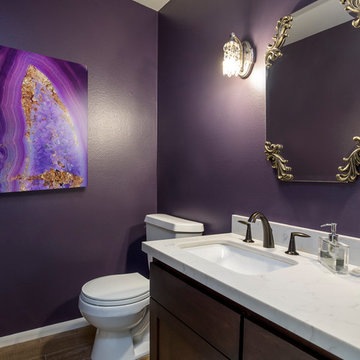
This Playa Del Rey, CA. design / build project began after our client had a terrible flood ruin her kitchen. In truth, she had been unhappy with her galley kitchen prior to the flood. She felt it was dark and deep with poor air conditioning circulating through it. She enjoys entertaining and hosting dinner parties and felt that this was the perfect opportunity to reimagine her galley kitchen into a space that would reflect her lifestyle. Since this is a condominium, we decided the best way to open up the floorplan was to wrap the counter around the wall into the dining area and make the peninsula the same height as the work surface. The result is an open kitchen with extensive counter space. Keeping it light and bright was important but she also wanted some texture and color too. The stacked stone backsplash has slivers of glass that reflect the light. Her vineyard palette was tied into the backsplash and accented by the painted walls. The floating glass shelves are highlighted with LED lights on a dimmer switch. We were able to space plan to incorporate her wine rack into the peninsula. We reconfigured the HVAC vent so more air circulated into the far end of the kitchen and added a ceiling fan. This project also included replacing the carpet and 12X12 beige tile with some “wood look” porcelain tile throughout the first floor. Since the powder room was receiving new flooring our client decided to add the powder room project which included giving it a deep plum paint job and a new chocolate cherry vanity. The white quartz counter and crystal hardware balance the dark hues in the wall and vanity.
 Techo-Bloc
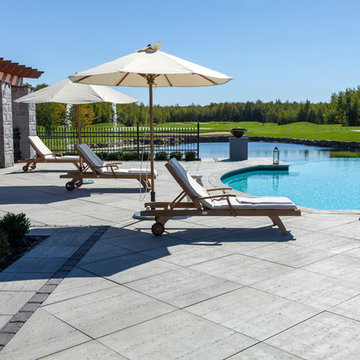
Redefining landscape products since 1989, Techo-Bloc recently launched www.techo-bloc.com, which is designed to inspire both homeowners and professionals.
Redefining landscape products since 1989, Techo-Bloc recently launched www.techo-bloc.com, which is designed to inspire both homeowners and professionals.
Shown: Travertina & Bali Travertina
9