
Search results for "Redefine" in Home Design Ideas
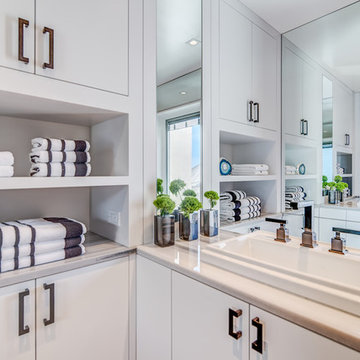
 Space Redefined
Master bath with clean white cabinetry.
Inspiration for a mid-sized transitional master doorless shower remodel in Chicago with flat-panel cabinets, white cabinets, marble countertops and a drop-in sink
Inspiration for a mid-sized transitional master doorless shower remodel in Chicago with flat-panel cabinets, white cabinets, marble countertops and a drop-in sink
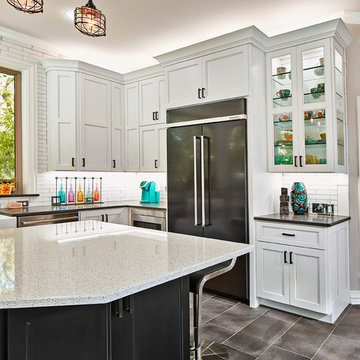
 Renovations Redefined
Photo Credit: Vaughan Creative Media
Large transitional u-shaped ceramic tile eat-in kitchen photo in Dallas with a farmhouse sink, recessed-panel cabinets, white cabinets, quartzite countertops, white backsplash, ceramic backsplash, black appliances and an island
Large transitional u-shaped ceramic tile eat-in kitchen photo in Dallas with a farmhouse sink, recessed-panel cabinets, white cabinets, quartzite countertops, white backsplash, ceramic backsplash, black appliances and an island
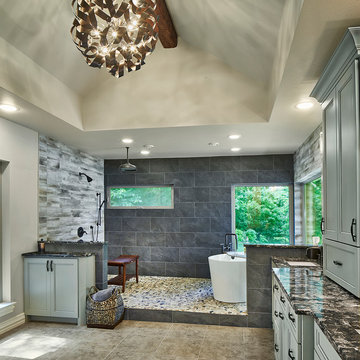 Renovations Redefined
Photo Credit: Vaughan Creative Media
Large transitional master gray tile and stone tile ceramic tile freestanding bathtub photo in Dallas with recessed-panel cabinets, gray cabinets, beige walls, a drop-in sink and granite countertops
Large transitional master gray tile and stone tile ceramic tile freestanding bathtub photo in Dallas with recessed-panel cabinets, gray cabinets, beige walls, a drop-in sink and granite countertops
Find the right local pro for your project
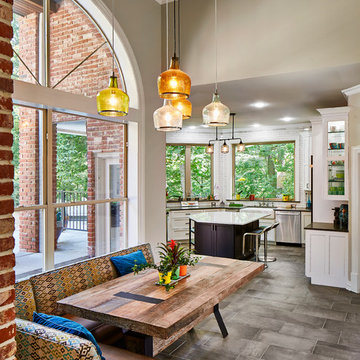 Renovations Redefined
Photo Credit: Vaughan Creative Media
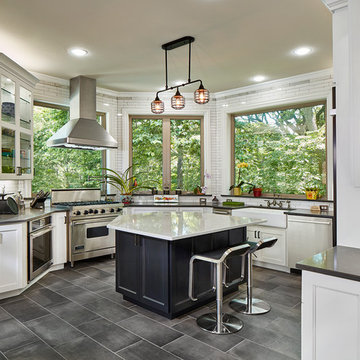
Inspiration for a large transitional ceramic tile eat-in kitchen remodel in Dallas with a farmhouse sink, recessed-panel cabinets, white cabinets, white backsplash, ceramic backsplash, stainless steel appliances, an island and quartz countertops
Inspiration for a large transitional ceramic tile eat-in kitchen remodel in Dallas with a farmhouse sink, recessed-panel cabinets, white cabinets, white backsplash, ceramic backsplash, stainless steel appliances, an island and quartz countertops
 Renovations Redefined
Photo Credit: Vaughan Creative Media
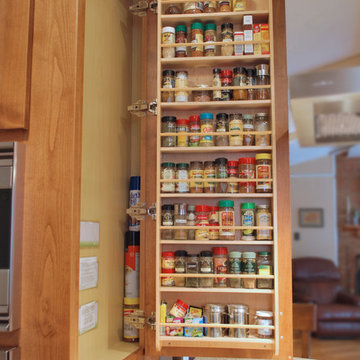
Large transitional ceramic tile eat-in kitchen photo in Dallas with a farmhouse sink, recessed-panel cabinets, white cabinets, white backsplash, ceramic backsplash, stainless steel appliances, an island and quartz countertops
Large transitional ceramic tile eat-in kitchen photo in Dallas with a farmhouse sink, recessed-panel cabinets, white cabinets, white backsplash, ceramic backsplash, stainless steel appliances, an island and quartz countertops
 Renovations Redefined
Photo Credit: Vaughan Creative Media
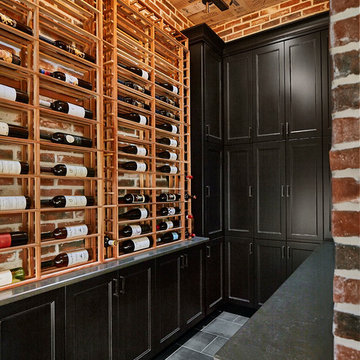
Inspiration for a small transitional ceramic tile wine cellar remodel in Dallas with storage racks
Inspiration for a small transitional ceramic tile wine cellar remodel in Dallas with storage racks

 Room Redefined
Room Redefined supported the organization of a closet designed and installed by The Container Store in a new-build in the Observatory Park neighborhood. Decluttering, sorting, purging, selling of unwanted items, organizing and assigning homes of all items were key parts of our process to producing this easily accessible and maintainable master closet space. Working with a professional organizer for your home organization projects allows you to focus on what you do best, while knowing your projects will be taken care of and your stress relieved! While we worked with Elfa Decor for this project, we can work with any closet design products to help you meet your goals.
 Room Redefined
A place for everything... and everything in its place. The chef owner of this kitchen worked with us to make sure that it would look clean and tidy when not in use. When in use- everything is in easy reach.
Room Redefined is a full-service home organization and design consultation firm. We offer move management to help with all stages of move prep to post-move set-up. In this case, once we moved the homeowners into their beautiful custom home, we worked intimately with them to understand how they needed each space to function, and to customize solutions that met their goals. As a part of our process, we helped with sorting and purging of items they did not want in their new home, selling, donating, or recycling the removed items. We then engaged in space planning, product selection and product purchasing. We handled all installation of the products we recommended, and continue to work with this family today to help maintain their space as they go through transitions as a family. We have been honored to work with additional members of their family and now their mountain home in Frisco, Colorado.
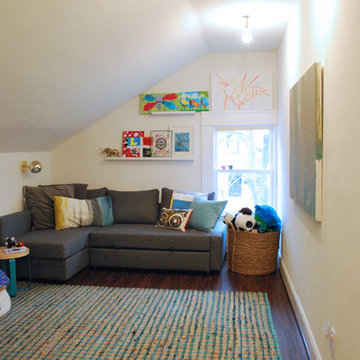
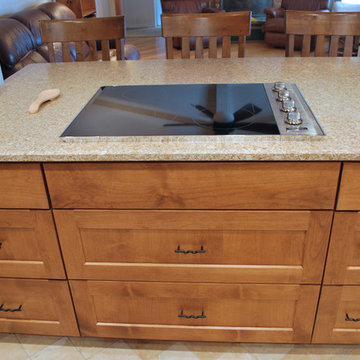
 Room Redefined
Room Redefined used a custom design of felt wall tiles (from Felt Right) to create this art installation in our client's entryway. Not only does it add fun color and personality, but the tiles have sound-dampening qualities and are eco-friendly (made with recycled water bottles)! The tiles look beautiful on their own, but the professional organizer sides of us love that they can also serve as a pin board if the family would like to use them to hang reminders, special art, etc.
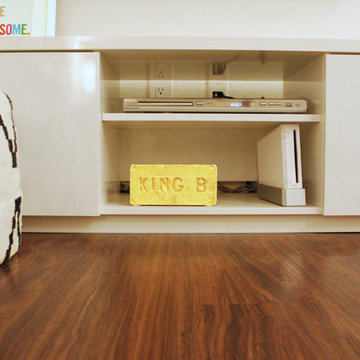 Renovations Redefined
Upcycled 'King B' brick taken from the old chimney and painted gold for new decor.
Jin Hewitt
Inspiration for a transitional kids' room remodel in Dallas
Inspiration for a transitional kids' room remodel in Dallas
 Redefine Design
Photo: Redefine Design
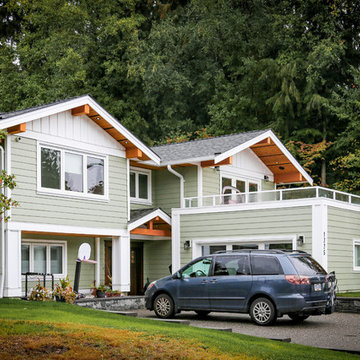
Large arts and crafts green two-story concrete fiberboard gable roof photo with a shingle roof
Large arts and crafts green two-story concrete fiberboard gable roof photo with a shingle roof
 Redefine Design
Redefine Design
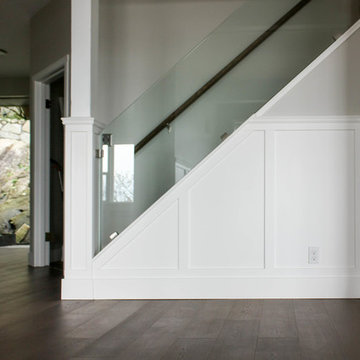
Staircase - large transitional wooden u-shaped glass railing staircase idea in Vancouver with wooden risers
Staircase - large transitional wooden u-shaped glass railing staircase idea in Vancouver with wooden risers
 Redefine Design
Photo: Redefine Design
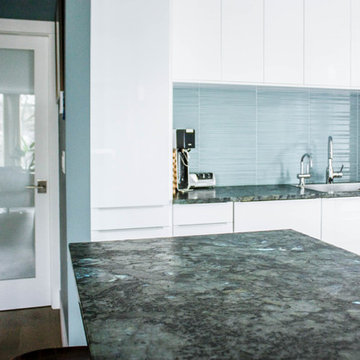
Inspiration for a contemporary ceramic tile kitchen remodel in Vancouver with a single-bowl sink, flat-panel cabinets, white cabinets, granite countertops, blue backsplash, ceramic backsplash, stainless steel appliances and a peninsula
Inspiration for a contemporary ceramic tile kitchen remodel in Vancouver with a single-bowl sink, flat-panel cabinets, white cabinets, granite countertops, blue backsplash, ceramic backsplash, stainless steel appliances and a peninsula
 Redefine Design
Redefine Design
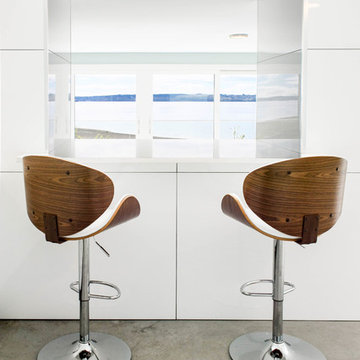
Inspiration for a large modern single-wall concrete floor and gray floor seated home bar remodel in Vancouver with flat-panel cabinets, white cabinets, quartz countertops and white backsplash
Inspiration for a large modern single-wall concrete floor and gray floor seated home bar remodel in Vancouver with flat-panel cabinets, white cabinets, quartz countertops and white backsplash
 Redefine Design
Photo: Redefine Design
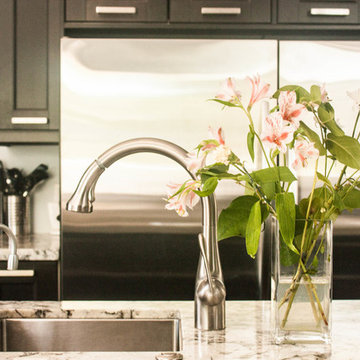
Eat-in kitchen - large transitional u-shaped medium tone wood floor eat-in kitchen idea in Vancouver with an undermount sink, shaker cabinets, black cabinets, granite countertops, gray backsplash, ceramic backsplash, stainless steel appliances and an island
Eat-in kitchen - large transitional u-shaped medium tone wood floor eat-in kitchen idea in Vancouver with an undermount sink, shaker cabinets, black cabinets, granite countertops, gray backsplash, ceramic backsplash, stainless steel appliances and an island
16