
Search results for "Redefine" in Home Design Ideas

 Space Redefined
Second floor landing and seating area. Purple and yellow combo to contrast the home's blue and white palette.
Mid-sized minimalist light wood floor and beige floor hallway photo in Chicago with gray walls
Mid-sized minimalist light wood floor and beige floor hallway photo in Chicago with gray walls
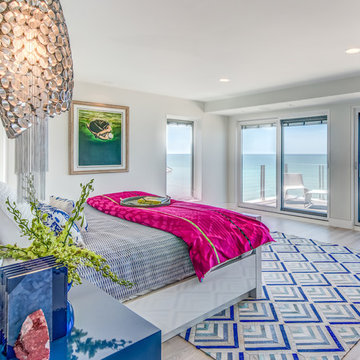 Space Redefined
Lakeside master bedroom with touches of blue and pops of color and intrigue.
Large minimalist master light wood floor and brown floor bedroom photo in Chicago with white walls and no fireplace
Large minimalist master light wood floor and brown floor bedroom photo in Chicago with white walls and no fireplace
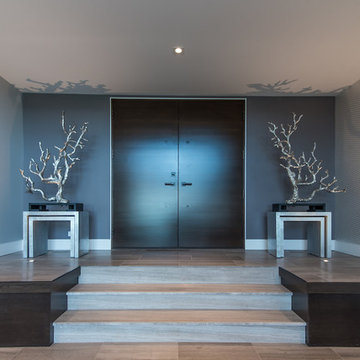 Space Redefined
Stunning front entry
Inspiration for a large modern light wood floor and brown floor front door remodel in Chicago with gray walls and a dark wood front door
Inspiration for a large modern light wood floor and brown floor front door remodel in Chicago with gray walls and a dark wood front door
Find the right local pro for your project
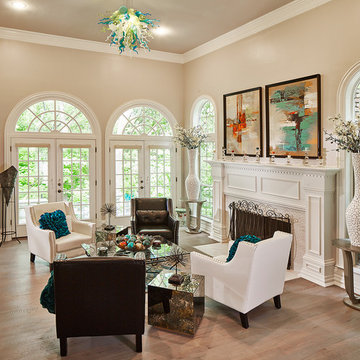
 Renovations Redefined
Photo Credit: Vaughan Creative Media
Living room - large contemporary formal and open concept light wood floor living room idea in Dallas with beige walls, a standard fireplace, a tile fireplace and no tv
Living room - large contemporary formal and open concept light wood floor living room idea in Dallas with beige walls, a standard fireplace, a tile fireplace and no tv
 Space Redefined
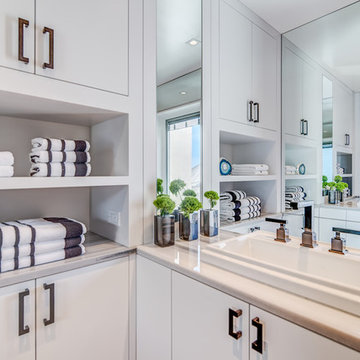
Master bath with clean white cabinetry.
Inspiration for a mid-sized transitional master doorless shower remodel in Chicago with flat-panel cabinets, white cabinets, marble countertops and a drop-in sink
Inspiration for a mid-sized transitional master doorless shower remodel in Chicago with flat-panel cabinets, white cabinets, marble countertops and a drop-in sink
 Renovations Redefined
Photo Credit: Vaughan Creative Media
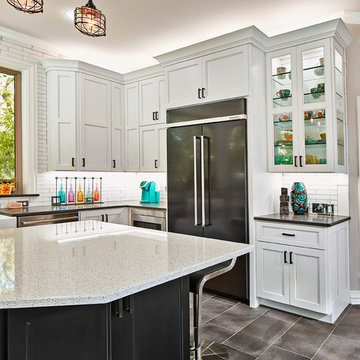
Large transitional u-shaped ceramic tile eat-in kitchen photo in Dallas with a farmhouse sink, recessed-panel cabinets, white cabinets, quartzite countertops, white backsplash, ceramic backsplash, black appliances and an island
Large transitional u-shaped ceramic tile eat-in kitchen photo in Dallas with a farmhouse sink, recessed-panel cabinets, white cabinets, quartzite countertops, white backsplash, ceramic backsplash, black appliances and an island
 Room Redefined

 Room Redefined decluttered the space, and did a lot of space planning to make sure it had good flow for all of the functions. Intentional use of organization products, including shelf-dividers, shelf-labels, colorful bins, wall organization to take advantage of vertical space, and cubby storage maximize functionality. We supported the process through removal of unwanted items, product sourcing and installation. We continue to work with this family to maintain the space as their needs change over time. Working with a professional organizer for your home organization projects ensures a great outcome and removes the stress!
 Renovations Redefined
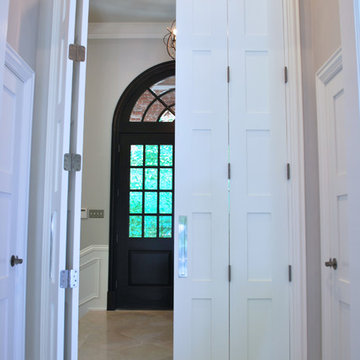
Custom-made bifold doors to match doors throughout home. #Shakerdoor
Photo Credit: Jin Crimmins
Transitional entryway photo in Dallas
Transitional entryway photo in Dallas
 Renovations Redefined
Photo Credit: Jin Crimmins
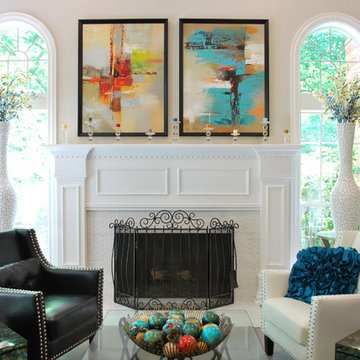
Inspiration for a large contemporary formal and open concept light wood floor living room remodel in Dallas with beige walls, a standard fireplace, a tile fireplace and no tv
Inspiration for a large contemporary formal and open concept light wood floor living room remodel in Dallas with beige walls, a standard fireplace, a tile fireplace and no tv
 Room Redefined

The Room Redefined closet designers can create amazing systems for kitchen, closet, and other areas around the home. In this project you see images using Elfa systems from The Container Store utilized in both a butler's pantry and large walk-in closet.
 Room Redefined

Personalizing the space with kid's artwork reminds them when they walk in the door that this is their home too! Room Redefined decluttered the space, and did a lot of space planning to make sure it had good flow for all of the functions. Intentional use of organization products, including shelf-dividers, shelf-labels, colorful bins, wall organization to take advantage of vertical space, and cubby storage maximize functionality. We supported the process through removal of unwanted items, product sourcing and installation. We continue to work with this family to maintain the space as their needs change over time. Working with a professional organizer for your home organization projects ensures a great outcome and removes the stress!
 MILLION | Redefine Lifestyle
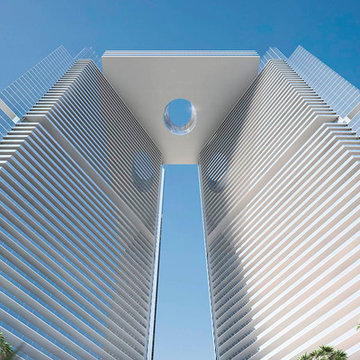
One River Point is one of the most exclusive real estate developments coming to life, not only to enhance the city skyline but also to redefine South Florida's signature luxury living. This gorgeous complex consists of two twin towers of 60 floors and a total of 350 designer-appointed residences including bespoke penthouses & “SkyLofts.” Standard units have 1-4 bedrooms and range in size between 804 – 3,776 interior square footage. Penthouses and SkyLofts range from 5,000 – 12,000 interior square footage with expansive outdoor terraces and private pools. What is more, One River Point will delight its exclusive clientele by providing top-of-the-line amenities and services including an infinity-edge pool with poolside café, restaurant and elite butler service, kid’s indoor and outdoor activity areas, full-service med spa and indoor and outdoor wellness center with private treatment rooms, among others.
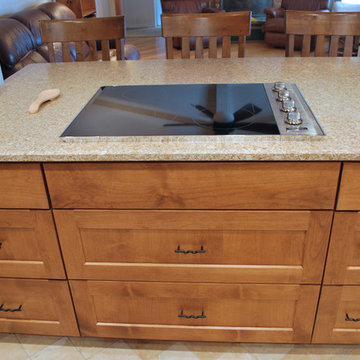

 Redefine Design
Photo: Redefine Design
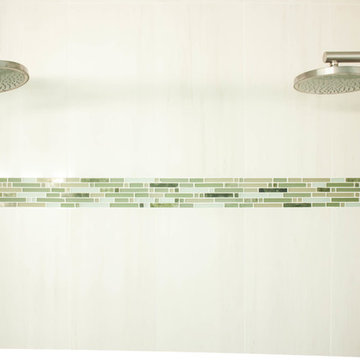
Double shower - mid-sized transitional master green tile and mosaic tile cement tile floor double shower idea in Vancouver with furniture-like cabinets, dark wood cabinets, a one-piece toilet, gray walls, an integrated sink and glass countertops
Double shower - mid-sized transitional master green tile and mosaic tile cement tile floor double shower idea in Vancouver with furniture-like cabinets, dark wood cabinets, a one-piece toilet, gray walls, an integrated sink and glass countertops
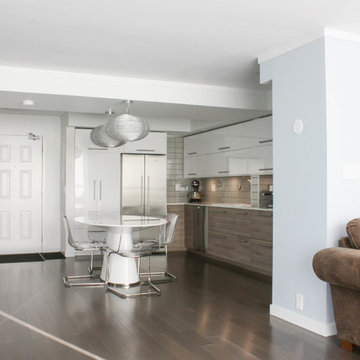
 Redefine Design
Photo: Redefine Design
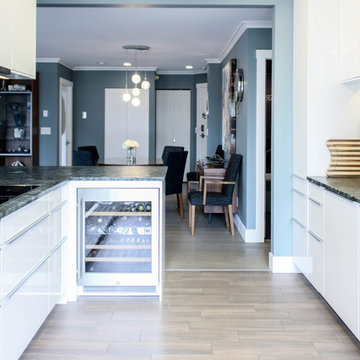
Kitchen - contemporary ceramic tile kitchen idea in Vancouver with a single-bowl sink, flat-panel cabinets, white cabinets, granite countertops, blue backsplash, ceramic backsplash, stainless steel appliances and a peninsula
Kitchen - contemporary ceramic tile kitchen idea in Vancouver with a single-bowl sink, flat-panel cabinets, white cabinets, granite countertops, blue backsplash, ceramic backsplash, stainless steel appliances and a peninsula
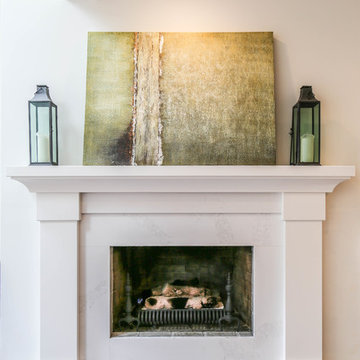 Redefine Design
Redefine Design
Inspiration for a mid-sized contemporary open concept dark wood floor and brown floor living room remodel in Vancouver with white walls, a standard fireplace and a stone fireplace
Inspiration for a mid-sized contemporary open concept dark wood floor and brown floor living room remodel in Vancouver with white walls, a standard fireplace and a stone fireplace
 Redefine Design
Photo: Redefine Design
Mid-sized transitional master green tile and mosaic tile cement tile floor home design photo in Vancouver with furniture-like cabinets, dark wood cabinets, a one-piece toilet, gray walls, an integrated sink and glass countertops
Mid-sized transitional master green tile and mosaic tile cement tile floor home design photo in Vancouver with furniture-like cabinets, dark wood cabinets, a one-piece toilet, gray walls, an integrated sink and glass countertops
 Redefine Design
Redefine Design

Large minimalist single-wall porcelain tile and white floor seated home bar photo in Vancouver with flat-panel cabinets, white cabinets, quartz countertops and white backsplash
Large minimalist single-wall porcelain tile and white floor seated home bar photo in Vancouver with flat-panel cabinets, white cabinets, quartz countertops and white backsplash
 Redefine Design
Photo: Redefine Design
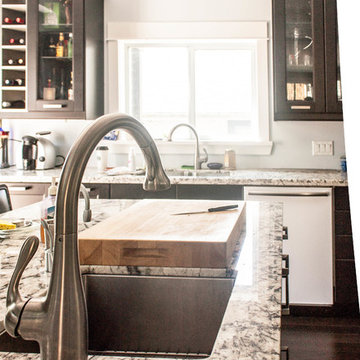
Large transitional u-shaped medium tone wood floor eat-in kitchen photo in Vancouver with an undermount sink, shaker cabinets, black cabinets, granite countertops, gray backsplash, ceramic backsplash, stainless steel appliances and an island
Large transitional u-shaped medium tone wood floor eat-in kitchen photo in Vancouver with an undermount sink, shaker cabinets, black cabinets, granite countertops, gray backsplash, ceramic backsplash, stainless steel appliances and an island
17