
Search results for "Redesigned" in Home Design Ideas



Find the right local pro for your project


 Alinda Morris Interior Design LLC
Raft Island Kitchen Redesign & Remodel
Project Overview
Located in the beautiful Puget Sound this project began with functionality in mind. The original kitchen was built custom for a very tall person, The custom countertops were not functional for the busy family that purchased the home. The new design has clean lines with elements of nature . The custom oak cabinets were locally made. The stain is a custom blend. The reclaimed island was made from local material. ..the floating shelves and beams are also reclaimed lumber. The island counter top and hood is NEOLITH in Iron Copper , a durable porcelain counter top material The counter tops along the perimeter of the kitchen is Lapitec. The design is original, textured, inviting, brave & complimentary.
Photos by Julie Mannell Photography


 Bryhn Design/Build
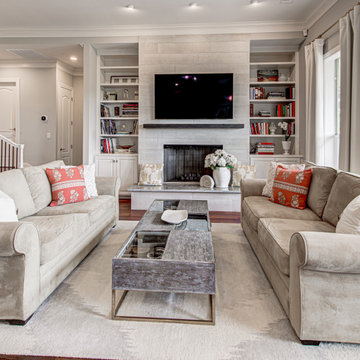
View into the redesigned living room from the redesigned dining area
Inspiration for a contemporary living room remodel in New York
Inspiration for a contemporary living room remodel in New York


 User
UserASID Design Excellence First Place Residential – Kitchen and Bathroom: Michael Merrill Design Studio was approached three years ago by the homeowner to redesign her kitchen. Although she was dissatisfied with some aspects of her home, she still loved it dearly. As we discovered her passion for design, we began to rework her entire home--room by room, top to bottom.

 Bella Casa Staging & Redesign
Interior redesign, costal chic. photos by Gay Colleypriest
Family room - coastal family room idea in Orlando
Family room - coastal family room idea in Orlando

 Tracie Craig
Counter-depth refrigerator helps to open up this small space.
Kitchen - kitchen idea in Atlanta
Kitchen - kitchen idea in Atlanta

 Dora Brigham Interiors
Leonard Ortiz
Inspiration for a large transitional l-shaped limestone floor and beige floor open concept kitchen remodel in Orange County with raised-panel cabinets, dark wood cabinets, metallic backsplash, stainless steel appliances, an undermount sink, granite countertops, metal backsplash and two islands
Inspiration for a large transitional l-shaped limestone floor and beige floor open concept kitchen remodel in Orange County with raised-panel cabinets, dark wood cabinets, metallic backsplash, stainless steel appliances, an undermount sink, granite countertops, metal backsplash and two islands

 Stage Struck Home Staging & Redesign
Another view of the basement bedroom before our redesign. It was full of mismatched furniture of many different styles.
Elegant basement photo in Sacramento
Elegant basement photo in Sacramento





 CHARLES STREET DESIGN, LLC
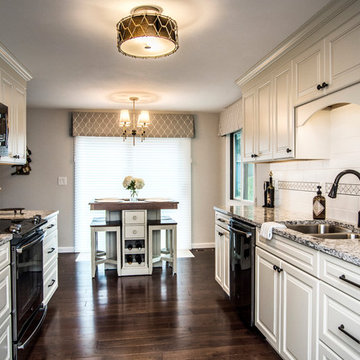
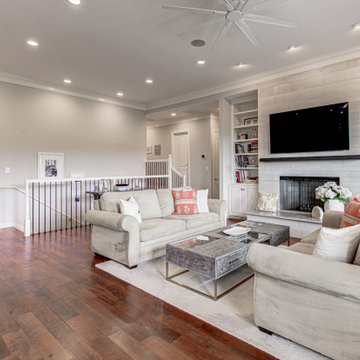
We completely reconfigured this 2-level home in a Boston historic neighborhood to bring it to today’s style of living. The mechanical room was in the center of the lower level. We shifted its location along with nearly every other space in the home. It’s now a stunning, bright entertaining space. We selected beautiful furnishings that offer a fresh take on traditional. A complete new home – start to finish.
10