
Search results for "Redesigning" in Home Design Ideas

 Take II staging & redesign
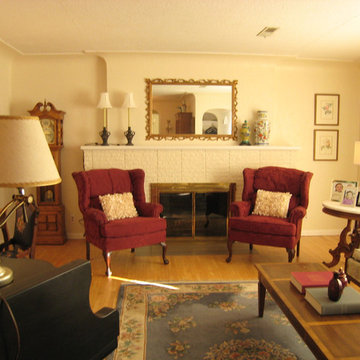
With the piano relocated to the opposite corner of the room, we can open up the space for conversation. The fireplace is a welcoming highlight to the room. An asymmetrical arrangement on the mantle allows the eye to rest on the collector vases this homeowner has. Family photos that our client loves become a collection on the side table.
Find the right local pro for your project
 The Redesign Company
design by christina britt lewis, photography by angela statzer
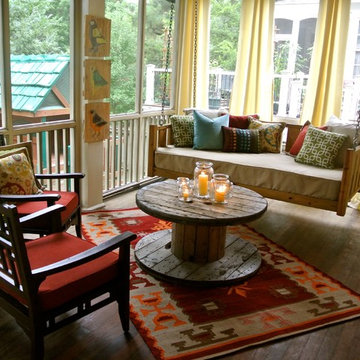
This is an example of an eclectic porch design in Charlotte.
This is an example of an eclectic porch design in Charlotte.
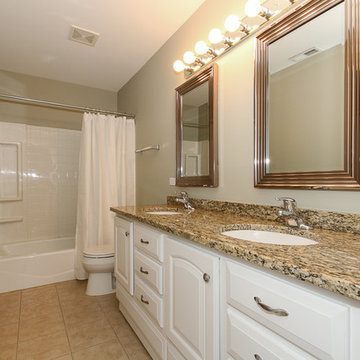
 S Montanari
AFTER: Updated with two eye catching mirrors and painted Benjamin Moore Horizon Gray #2141-50. Re-styled and photos by Focus-Pocus. Contractor Mike Boland.
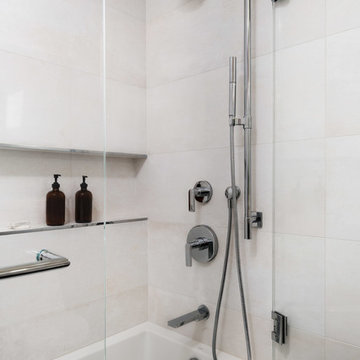
 ULLE Studio
Alcove bathtub - small contemporary 3/4 gray tile and porcelain tile porcelain tile and gray floor alcove bathtub idea in Seattle with flat-panel cabinets, dark wood cabinets, a one-piece toilet, white walls, an undermount sink, quartz countertops, a hinged shower door and white countertops
 The Redesign Company
design by christina britt lewis, photography by angela statzer
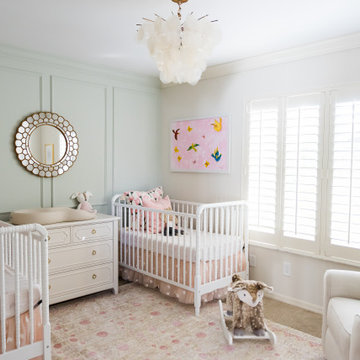
Inspiration for an eclectic kids' room remodel in Charlotte
Inspiration for an eclectic kids' room remodel in Charlotte
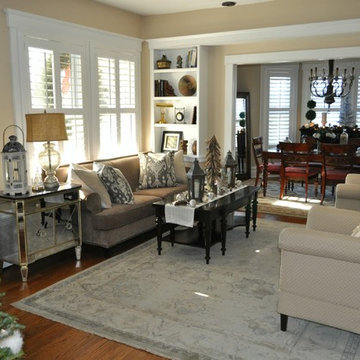

 Rumor Design + reDesign
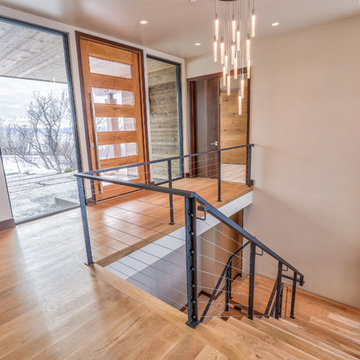
The great room, kitchen, and dining area all share a common space allowing a free-flowing openness to family gatherings or social events. However, if privacy is sought, the lower level is open and functional.

 Rumor Design + reDesign
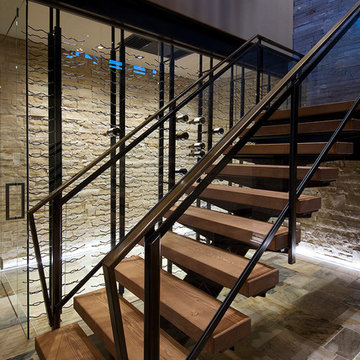
Glass, temperature controlled, wine cellar with floating wine racks from Vintage View. Beach Slate flooring and LED lighting. The wine cellar is visible when looking down the stairwell from the front door upstairs. Inviting and accessible.
Sunshine Divis
 THE KING'S MASONS

Now there is ONE wide top landing with added stone for contrast, All the edge bricks are now bullnosed and all the treads are even. Much more gracious and welcoming!
 The Redesign Company
design by christina britt lewis, photography by angela statzer
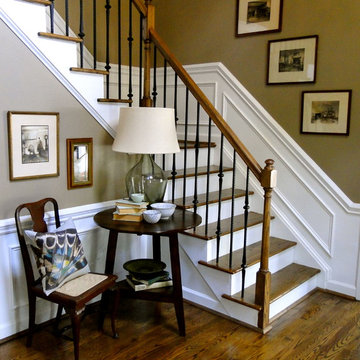
Eclectic entryway photo in Charlotte
Eclectic entryway photo in Charlotte
 Savvy Interiors
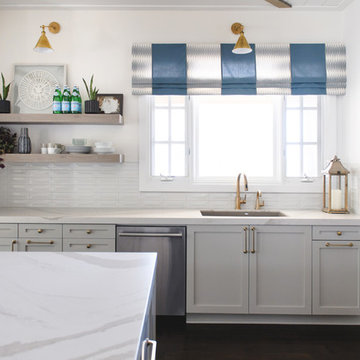
Kitchen - large modern u-shaped dark wood floor and brown floor kitchen idea in San Diego with an undermount sink, shaker cabinets, gray cabinets, multicolored backsplash, stainless steel appliances, an island and white countertops
 Vivian G Design

Mid-sized transitional single-wall dedicated laundry room photo in San Francisco with shaker cabinets, white cabinets, wood countertops, white walls and a side-by-side washer/dryer
 Greenwich Redesign
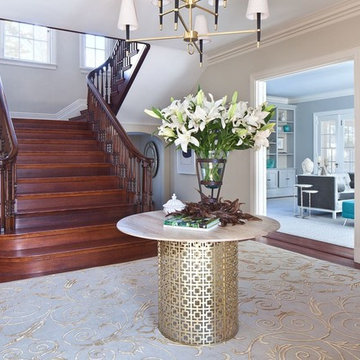
Example of a large classic dark wood floor and brown floor foyer design in New York with beige walls
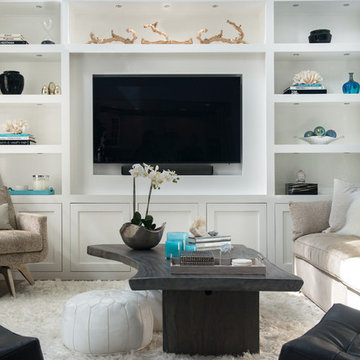
 Dalia Canora Design, LLC
Jane Beiles
Family room - large transitional open concept dark wood floor and brown floor family room idea in DC Metro with gray walls, a standard fireplace, a stone fireplace and a media wall
Family room - large transitional open concept dark wood floor and brown floor family room idea in DC Metro with gray walls, a standard fireplace, a stone fireplace and a media wall
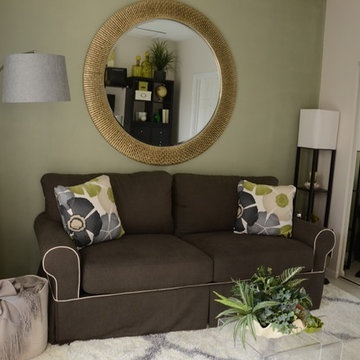
 Adaptive Staging & Redesign
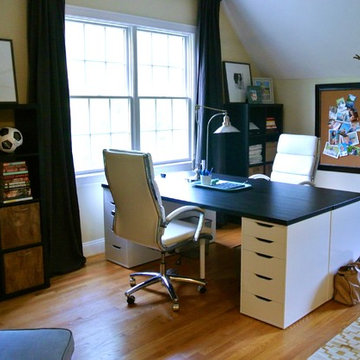
Tired guestroom got a much needed upgrade. Using some of the clients existing furniture we redesigned the space to function as a comfortable space for those out of town visitors and a full time home office.
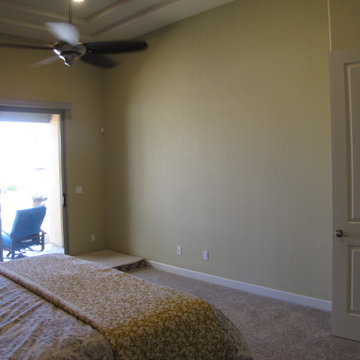
 Victoria Staging & ReDesign
Before Victoria Staging and ReDesign
Example of a beach style master bedroom design
Example of a beach style master bedroom design
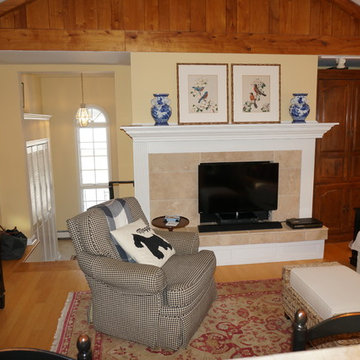
 Main Street Redesign
Main Street Redesign
Chardon Road Redesign
Inspiration for a timeless home design remodel in Detroit
Inspiration for a timeless home design remodel in Detroit
51