
Search results for "Redesigning" in Home Design Ideas
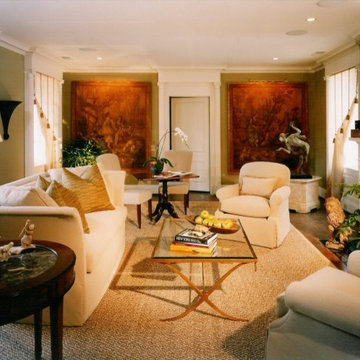

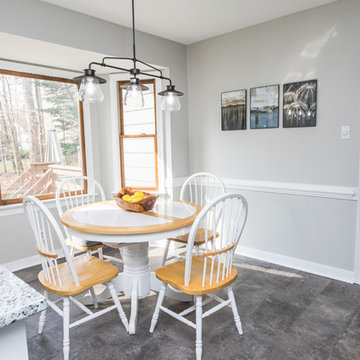
 Catherine Heleniak Home Staging & Color Consulting
Inspiration for a transitional dining room remodel in Richmond
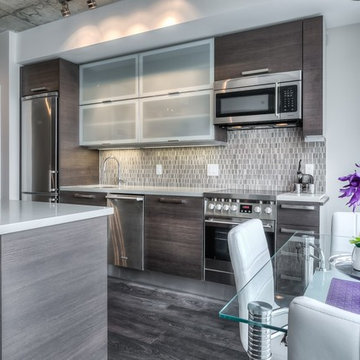
 Artistic Homes & Design Inc.
European Style Kitchen in Modern, Luxury Condo Loft with Exposed Concrete Ceilings in the Heart of Toronto , Fully Redesigned by Artistic Homes & Design Inc.
Find the right local pro for your project



 Dana Austin Griggs | Real Estate Group
BUNGALOW WITH A MODERN TWIST
Nestled off the park on a gorgeous Irvington tree lined street sits this meticulously maintained and redesigned Bungalow. A true master suite offers all the musts: walk-in closet vaulted ceiling and spacious private bath. The modern, open kitchen overlooks the lush back yard. Recent updates completed throughout. Located in one of Portland’s top neighborhoods.
Contact us for more information about this property at info@danagriggs.com or visit our website at www.DanaGriggs.com

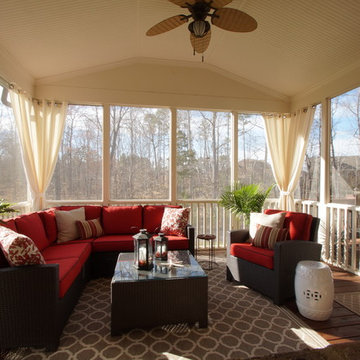
 Lisa Glass, Details Home Staging & Redesign
Lisa Glass
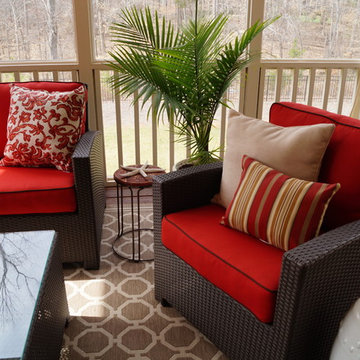
This is an example of a mid-sized transitional screened-in back porch design in Charlotte with decking and a roof extension.
This is an example of a mid-sized transitional screened-in back porch design in Charlotte with decking and a roof extension.
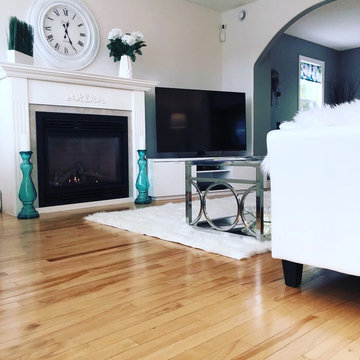
 Panache Real Estate Staging and Design
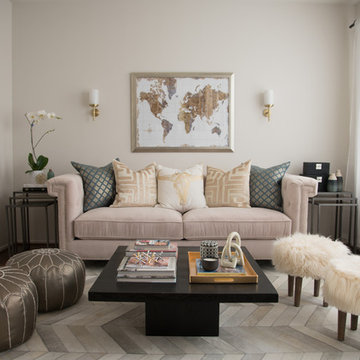
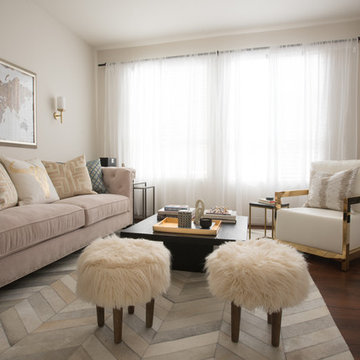
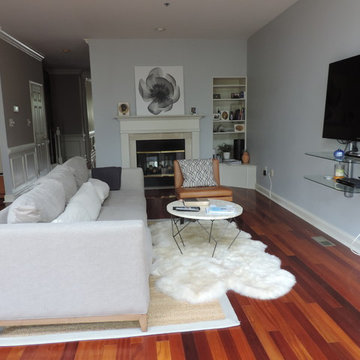
This redesign involved painting the entire room and purchasing new furniture and accessories. Our goal to create a fresh, light, airy, luxurious, sophisticated space that would welcome any buyer. The redesign created a more spacious and light feel in the room. The cozy rug, sheepskin and throw bring a sense of warmth and comfort to the space. We chose SW 7627 Heron White for this project.
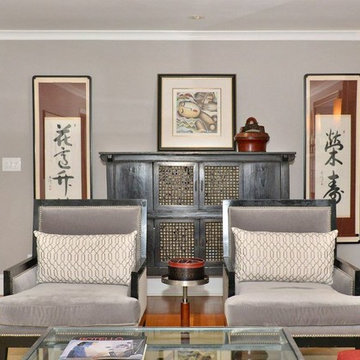
 Natalya Price of Nj Staged 2 Sell
Front Door Photography
Living room - transitional living room idea in New York
Living room - transitional living room idea in New York
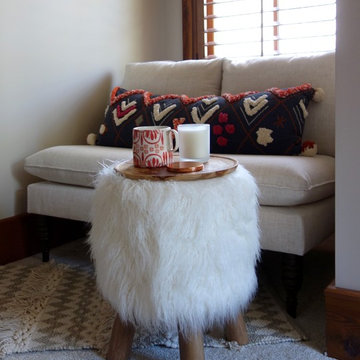
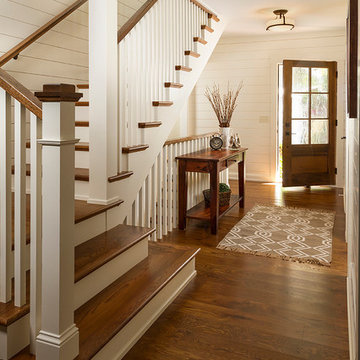
 Fluidesign Studio
Building Design, Plans, and Interior Finishes by: Fluidesign Studio I Builder: Structural Dimensions Inc. I Photographer: Seth Benn Photography
Example of a mid-sized classic medium tone wood floor front door design in Minneapolis with white walls and a dark wood front door
Example of a mid-sized classic medium tone wood floor front door design in Minneapolis with white walls and a dark wood front door


 restyle design, llc
This ranch was a complete renovation! We took it down to the studs and redesigned the space for this young family. We opened up the main floor to create a large kitchen with two islands and seating for a crowd and a dining nook that looks out on the beautiful front yard. We created two seating areas, one for TV viewing and one for relaxing in front of the bar area. We added a new mudroom with lots of closed storage cabinets, a pantry with a sliding barn door and a powder room for guests. We raised the ceilings by a foot and added beams for definition of the spaces. We gave the whole home a unified feel using lots of white and grey throughout with pops of orange to keep it fun.

 Stylish Comfort Interiors, LLC
Family room - large transitional medium tone wood floor family room idea in Philadelphia
 Lisa Glass, Details Home Staging & Redesign
Lisa Glass
Inspiration for a mid-sized transitional screened-in back porch remodel in Charlotte with decking and a roof extension
Inspiration for a mid-sized transitional screened-in back porch remodel in Charlotte with decking and a roof extension
66