
Search results for "Redevelopment" in Home Design Ideas


 Columbia Redevelopment
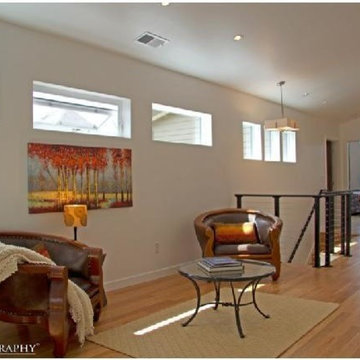
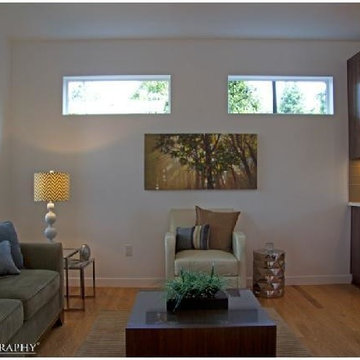
The living room opens up to the dining room and kitchen.
MJB Photography
Dining room - traditional dining room idea in Portland
Dining room - traditional dining room idea in Portland
Find the right local pro for your project
 User

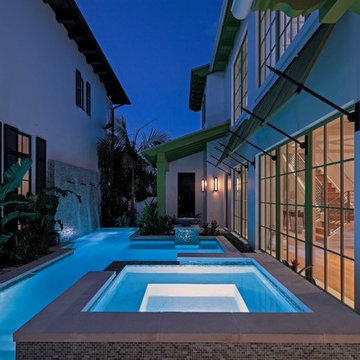
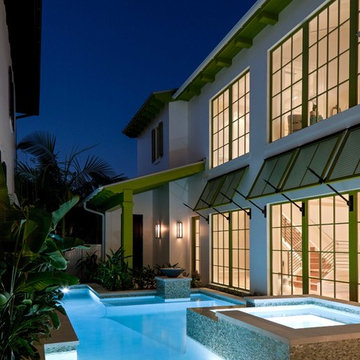
UserThis structure is on the grounds of the project and uses the arched wood process for the copper roof. This project was a redevelopment of a hotel suites into residential apartments by Shelter Dynamics, inc. The builder used boat-making skills and materials to create interesting and unique structures. Photo credit is to Cheryl McDonald
 Columbia Redevelopment
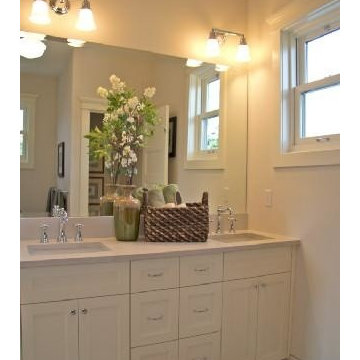
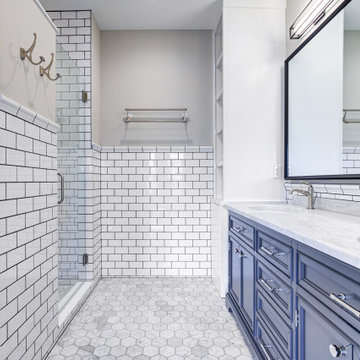
The master bath has heated Carrara marble floors, Carrara shower surround and backs plash. The countertops are quartz.
Inspiration for a timeless gray tile and stone tile doorless shower remodel in Portland with an undermount sink, shaker cabinets, white cabinets, quartz countertops and a one-piece toilet
Inspiration for a timeless gray tile and stone tile doorless shower remodel in Portland with an undermount sink, shaker cabinets, white cabinets, quartz countertops and a one-piece toilet
 Columbia Redevelopment
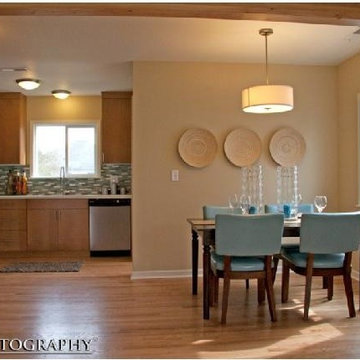
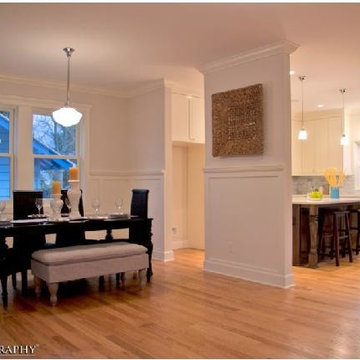
The dining room has wainscoting, a Rejuvenation pendant light, and is open to the kitchen area.
Example of an arts and crafts dining room design in Portland
Example of an arts and crafts dining room design in Portland
 Columbia Redevelopment
MJB Photography
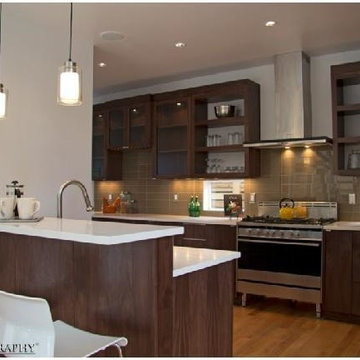
Trendy single-wall eat-in kitchen photo in Portland with an undermount sink, flat-panel cabinets, medium tone wood cabinets, quartz countertops, beige backsplash, glass tile backsplash and stainless steel appliances
Trendy single-wall eat-in kitchen photo in Portland with an undermount sink, flat-panel cabinets, medium tone wood cabinets, quartz countertops, beige backsplash, glass tile backsplash and stainless steel appliances
 Columbia Redevelopment
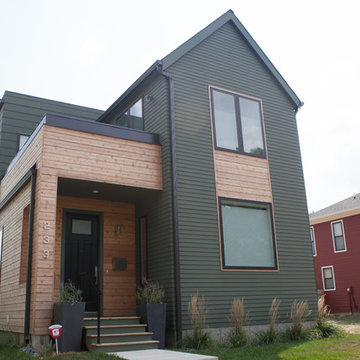
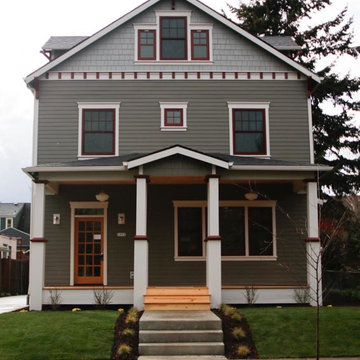
We used fiberglass-clad wood windows for the windows on this home.
Inspiration for a large craftsman green three-story wood exterior home remodel in Portland
Inspiration for a large craftsman green three-story wood exterior home remodel in Portland
 Columbia Redevelopment
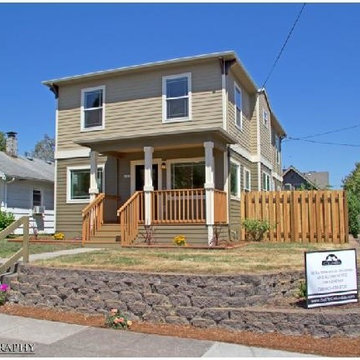
Originally this was a small, one story bungalow. We removed part of the existing structure and added on a second story using the same original footprint.
MJB Photography
13