
Search results for "Redirect" in Home Design Ideas





 Expert Kitchen Designs, LLC
Example of a mid-sized trendy l-shaped light wood floor and yellow floor kitchen pantry design in DC Metro with a farmhouse sink, shaker cabinets, gray cabinets, quartz countertops, white backsplash, stainless steel appliances, an island and white countertops
Find the right local pro for your project



 MAC Metal Architectural
This is our Black Titan color from the Inspiration collection. Ceci est notre couleur Noir Titane de la collection Inspiration.









 Alexandra Lauren Interior Design
Pull out storage cabinets maximizes narrow spaces for optimal function.
Inspiration for a large transitional home design remodel
Inspiration for a large transitional home design remodel







 Skelly Build
Bath 3
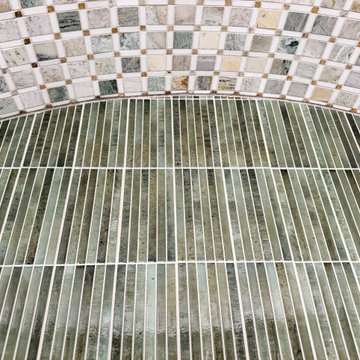
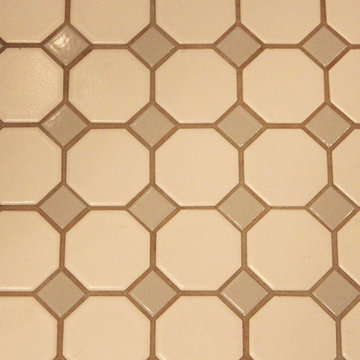
For the downstairs third bath, the first step was deoming out the flooring, shower, vanity area and electrical. After that, new framing was done for the expansion of the shower. A new shower niche and shower curb were tiled in a black and white mosaic, above that the shower walls were made up of ceramic tiles that connected to the half tile walls in the overall bathroom. The bathroom floor was made up of matte black hex tile. Electrically, all the light fixtures were replaced with sconce lights. A pony wall was built to separate the vanity and toilet. The last installation was the new custom-built oak vanity. After being sealed, a new granite countertop was installed above.
69