
Search results for "Redirects" in Home Design Ideas
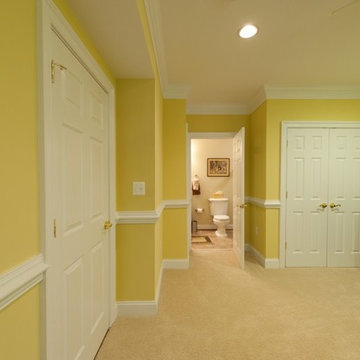
 Michael Nash Design, Build & Homes
2012 NARI CAPITAL COTY, MERIT AWARD WINNER, RESIDENTIAL BASEMENT INTERIOR
A newer house in the suburb of Ashburn, Virginia, is home to this military couple. With a growing family and a daughter moving back home, they were in need of more space. An unfinished basement offered plenty of space for a remodel, but coming up with a desirable floor plan was difficult due to the location of a stairway that the builder had installed and the location of the furnace and hot water heater.
Working with Michael Nash Design, Build & Homes, the couple came up with a plan that moved the furnace and hot water heater to a storage room and redirected the stairway in order to create a workable layout. The primary goal was to have a home office, full bathroom, guest bedroom and a large entertaining area.
The focal point of the design is a new gas fireplace embedded in ledge stone with a large LED television above it. A bar with custom cabinetry, exotic stone countertops and decorative pendant lighting creates a central area for the family to gather.

 New England Design & Construction
This sophisticated and warm music room opens up to the dining area through a recessed pocket door, which is a new entry to help redirect the flow of traffic through this Brighton home.
Photography by OnSite Studios: Jay@onsitestudios.com
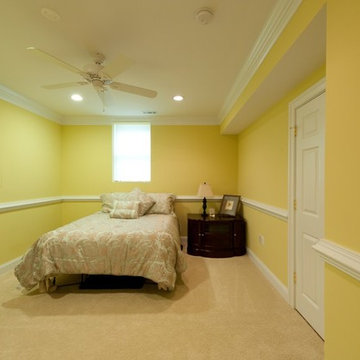 Michael Nash Design, Build & Homes
2012 NARI CAPITAL COTY, MERIT AWARD WINNER, RESIDENTIAL BASEMENT INTERIOR
A newer house in the suburb of Ashburn, Virginia, is home to this military couple. With a growing family and a daughter moving back home, they were in need of more space. An unfinished basement offered plenty of space for a remodel, but coming up with a desirable floor plan was difficult due to the location of a stairway that the builder had installed and the location of the furnace and hot water heater.
Working with Michael Nash Design, Build & Homes, the couple came up with a plan that moved the furnace and hot water heater to a storage room and redirected the stairway in order to create a workable layout. The primary goal was to have a home office, full bathroom, guest bedroom and a large entertaining area.
The focal point of the design is a new gas fireplace embedded in ledge stone with a large LED television above it. A bar with custom cabinetry, exotic stone countertops and decorative pendant lighting creates a central area for the family to gather.
Find the right local pro for your project
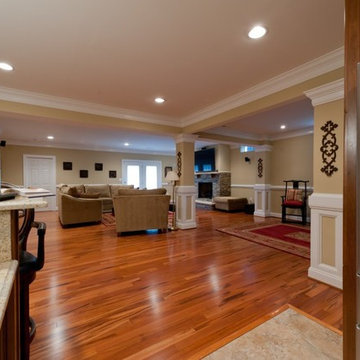 Michael Nash Design, Build & Homes
2012 NARI CAPITAL COTY, MERIT AWARD WINNER, RESIDENTIAL BASEMENT INTERIOR
A newer house in the suburb of Ashburn, Virginia, is home to this military couple. With a growing family and a daughter moving back home, they were in need of more space. An unfinished basement offered plenty of space for a remodel, but coming up with a desirable floor plan was difficult due to the location of a stairway that the builder had installed and the location of the furnace and hot water heater.
Working with Michael Nash Design, Build & Homes, the couple came up with a plan that moved the furnace and hot water heater to a storage room and redirected the stairway in order to create a workable layout. The primary goal was to have a home office, full bathroom, guest bedroom and a large entertaining area.
The focal point of the design is a new gas fireplace embedded in ledge stone with a large LED television above it. A bar with custom cabinetry, exotic stone countertops and decorative pendant lighting creates a central area for the family to gather.
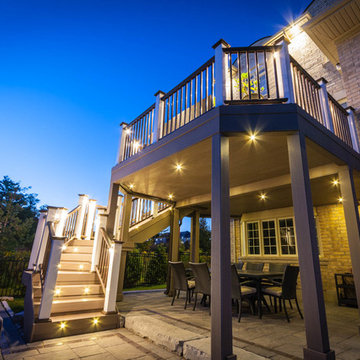
 ROYAL Decks and Landscapes
Miro Simecek
Deck - mid-sized modern backyard deck idea in Toronto with no cover
Deck - mid-sized modern backyard deck idea in Toronto with no cover
 Cori Ann - H0uzz violated my privacy
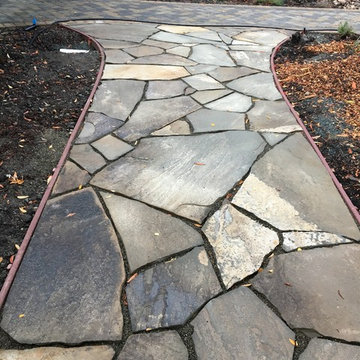
During - 2016 - Flagstone walkway to driveway being placed. Was all weeds/turf approx 3 years ago. Solarized and smothered entire lawn in stages in 2013. Redirected water by digging a "dry creek" bed 1-2 feet and filling with gravel in 2013. Covered with cobblestone in 2016. Landscaped over past 3 years with azaleas, rhododendron, ferns, lamium, delphinium, carpet roses (drought tolerant), iceberg roses and a 50 year old Chrysler Imperial rose transplanted from the back yard. Also, ground cover herbs such as lemon thyme, creeping thyme, compact oregano and corsican mint (as well as alyssum). Walkway replaced with pavers in 2016. Will also be re-mulched.
 Lindus Construction/Midwest LeafGuard

LeafGuard® Brand Gutters are a one-piece, seamless, hooded system that collects large amounts of rain and redirects them away from your home.
Even more reassuring is that LeafGuard® Brand Gutters are certified to handle more than 32 inches of rain in an hour and come with an iron-clad no-clog guarantee.
Here's a behind-the-scenes look at a project our craftsmen completed for our client, James.

 Melton Design Build
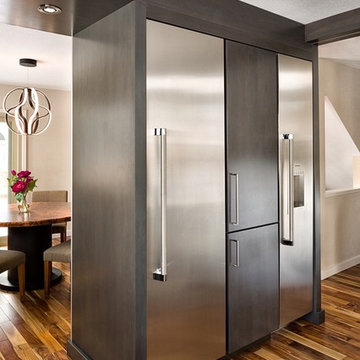
Within construction, issues can always occur. A main pipeline was discovered where the refrigerator was originally going to go. Because redirecting the pipeline can be costly, it was decided that a non traditional, separated fridge-freezer unit would be put in with a pantry in between. This creative idea was not only cost efficient but also functional and aesthetic for the remodeled kitchen and client.
Photo Credit: StudioQPhoto.com
 Cori Ann - H0uzz violated my privacy
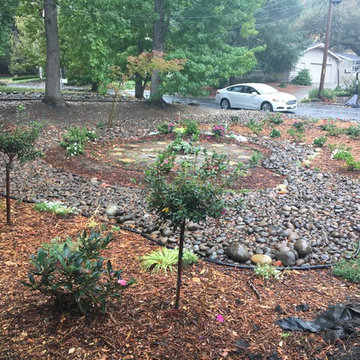
During - 2016 - Was all weeds/turf approx 3 years ago. Solarized and smothered entire lawn in stages in 2013. Redirected water by digging a "dry creek" bed 1-2 feet and filling with gravel in 2013. Covered with cobblestone in 2016. Landscaped over past 3 years with azaleas, rhododendron, ferns, lamium, delphinium and carpet roses (drought tolerant). Also, ground cover herbs such as lemon thyme, creeping thyme, compact oregano and corsican mint (as well as alyssum). Walkway replaced with pavers in 2016. Will also be re-mulched.
 Rylex Custom Cabinetry and Closets

The challenge: Create a dual office that can be closed and secured when the weather turns ugly and soccer practice comes inside. In addition, incorporate design feature to redirect heat from wall-length baseboard.
The result: Large-scale custom cabinets open to reveal individualized offices—a balance of performance and design. Pocket doors disappear, creating leg room below and exposing open work areas above. File drawers are in abundance and a supply cabinet in between provides the two spaces with ample storage for office necessities. When closed, the doors protect computers and technology creating a barrier against whatever life throws at them. An inset backer board channels heat from baseboard to air vents above and below cabinets.
Kara Lashuay
 creations landscape designs
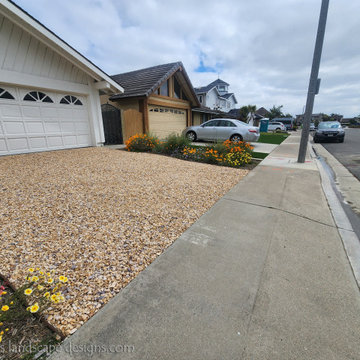
This garden is comprised of CA native plants, a dry river bed to redirect the rainwater, a funky gravel driveway and two rain tanks. This garden also has no irrigation system and is thriving just fine.
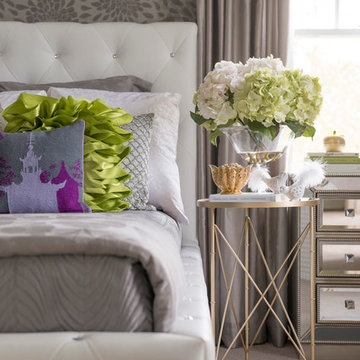
 Karen Viscito Interiors
**Please Note--If you click on the tags in this photo you may NOT be taken to the actual vendors. Anyone may tag photos and redirect you to their own site.
Photo:
Donovan Roberts Witmer
 Karen Viscito Interiors
**Please Note--If you click on the tags in this photo you may NOT be taken to the actual vendors. Anyone may tag photos and redirect you to their own site.
Vintage dresser painted by local auto body shop. Walls are covered with York Wallcovering's Onyx paper. Photo by Donovan Witmer.

 Yours by Design
The window next to this one has a transom at the top. To re-direct your eye and allow each room to have it's own charm the double rods fill in the space and give the illusion of more height.
This custom window design disguises the fact that this window is short.
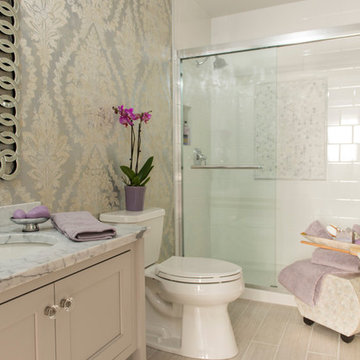 Karen Viscito Interiors
**Please Note--If you click on the tags in this photo you may NOT be taken to the actual vendors. Anyone may tag photos and redirect you to their own site.
Photo:Donovan Roberts Witmer
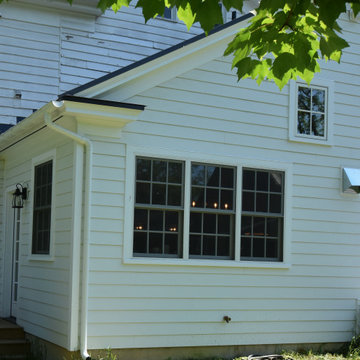
 Stonegate Construction, Inc.
Exterior of kitchen addition designed to redirect the family living area towards the back yard.
Home design - cottage home design idea in DC Metro
Home design - cottage home design idea in DC Metro
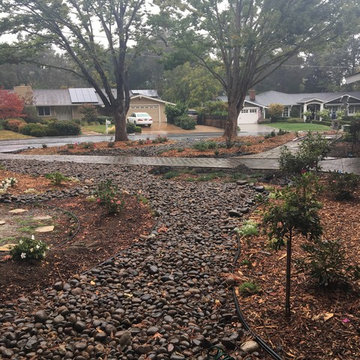 Cori Ann - H0uzz violated my privacy
During - 2016 - Was all weeds/turf approx 3 years ago. Solarized and smothered entire lawn in stages in 2013. Redirected water by digging a "dry creek" bed 1-2 feet and filling with gravel in 2013. Covered with cobblestone in 2016. Landscaped over past 3 years with azaleas, rhododendron, ferns, lamium, delphinium, carpet roses (drought tolerant), iceberg roses and a 50 year old Chrysler Imperial rose transplanted from the back yard. Also, ground cover herbs such as lemon thyme, creeping thyme, compact oregano and corsican mint (as well as alyssum). Walkway replaced with pavers in 2016. Flagstone walkway to driveway being placed. Will also be re-mulched. Facing North.

 Smart-Solutiions
The Science of Light and Learning
To understand the relationship between lighting and learning, it’s critical to grasp the concept of correlated colour temperature (CCT). CCT refers to the warmth or coolness of light, measured in Kelvin (K). Lower CCTs (around 3000K) provide a warm, cosy atmosphere, while higher CCTs (5000K or above) emit a cool, daylight-like glow. Studies have shown that cool white light, which mimics natural daylight, can increase alertness and mood, contributing to improved cognitive performance. LED lighting, with its ability to produce this desired CCT, makes an ideal choice for educational settings.
LED Lighting: Brightening the Future of Education
Energy Efficiency and Cost Effectiveness
One of the main advantages of LED lighting is its energy efficiency. Traditional lighting solutions like fluorescent and incandescent bulbs consume much more energy to produce the same amount of light as LEDs, which is not only environmentally harmful but also financially costly. Switching to LED lights can result in substantial cost savings for schools, enabling them to redirect funds to other critical areas of education.
Durability and Longevity
LED lights are renowned for their durability and longevity. They have a significantly longer lifespan compared to conventional lights, which means less frequent replacement and reduced maintenance costs. This durability also minimises disruptions caused by light failure, providing a consistent, well-lit learning environment.
Improved Visibility and Reduced Eye Strain
With their superior colour rendering index (CRI), LED lights render colours more accurately, leading to improved visibility. This is particularly beneficial in educational settings, where activities often require distinguishing fine details and colours. LED lights also emit less glare than traditional lighting solutions, reducing eye strain and fatigue. This can lead to better concentration and increased comfort for both students and teachers.
Incorporating LED Lighting in Classrooms: Practical Considerations
When transitioning to LED lighting in classrooms, a few key factors need to be taken into account. Firstly, the lighting design should ensure an even distribution of light, preventing shadowy or overly bright spots that could distract or discomfort students. Secondly, the integration of dimming capabilities can provide flexibility, allowing educators to adjust the lighting level based on the task at hand. Finally, lighting controls can be used to take advantage of natural light, automatically dimming or turning off the LEDs when sufficient daylight is present.
Conclusion: The Bright Promise of LED Lighting in Education
As education systems continue to evolve, it’s imperative to keep sight of the physical factors that significantly impact learning, one of which is lighting. LED technology, with its myriad benefits, offers an innovative and effective way to enhance the quality of lighting in classrooms. By prioritising investments in such improvements, we can take a significant step towards creating an optimised learning environment that nurtures the educational success of future generations.

 The Iconic Space
We needed to cull furniture from the hearth room in order to move traffic to the formal living room. We moved a sectional to the upper level, leaving just two lounge chairs and added an extra-large leather ottoman. This adjustment transformed the area into a space for intimate conversation, and redirected traffic as desired.
DaubmanPhotography@Cox.net
10