
Search results for "Redtube assignment" in Home Design Ideas


 The Linen Gallery
Next comes the duvet cover -- to put the comforter inside -- it is easiest with two people. We recommend laying the duvet out flat on the bed with the opening at the bottom. Then determine which way the down comforter goes in (generally with a king, there are more squares going across the bed then up and down). Each person takes a corner and you insert that corner into the corner of the duvet cover, bringing the cover down the sides of the duvet. Being short, I personally like to stand on my mattress and shake the down comforter from the bottom where the buttons are.


Find the right local pro for your project
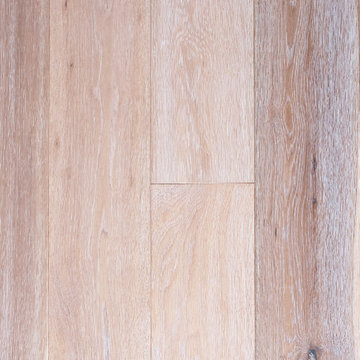


 Skelly Build
Bath 3
For the downstairs third bath, the first step was deoming out the flooring, shower, vanity area and electrical. After that, new framing was done for the expansion of the shower. A new shower niche and shower curb were tiled in a black and white mosaic, above that the shower walls were made up of ceramic tiles that connected to the half tile walls in the overall bathroom. The bathroom floor was made up of matte black hex tile. Electrically, all the light fixtures were replaced with sconce lights. A pony wall was built to separate the vanity and toilet. The last installation was the new custom-built oak vanity. After being sealed, a new granite countertop was installed above.

 Healy M. Rice, Architecture
Andrey Nash
Mid-sized transitional master subway tile corner shower photo in Chicago with a hinged shower door
Mid-sized transitional master subway tile corner shower photo in Chicago with a hinged shower door

 CSM Finishing
Sierra Stone
Inspiration for a large contemporary backyard concrete patio remodel in New York
Inspiration for a large contemporary backyard concrete patio remodel in New York

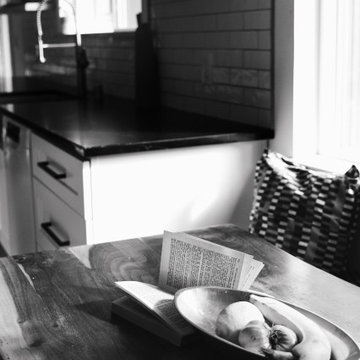











 Kitchenland
cabinets, island, white, bead board, glaze,
Enclosed kitchen - mid-sized rustic l-shaped dark wood floor enclosed kitchen idea in Chicago with recessed-panel cabinets, dark wood cabinets, granite countertops, black appliances and an island
Enclosed kitchen - mid-sized rustic l-shaped dark wood floor enclosed kitchen idea in Chicago with recessed-panel cabinets, dark wood cabinets, granite countertops, black appliances and an island


 Highland Builders LLC
Powder room with glam geometric wallpaper complimented with a vessel sink rustic vanity with riveted hardware. Counter top is quartz Viatera - Truffle. Mirror framed wall mirror.
Ryan Hainey


8