
Search results for "Redtube control" in Home Design Ideas

 User
UserPhoto: Ten Ten Creative
Wet bar - transitional single-wall dark wood floor and brown floor wet bar idea in Dallas with shaker cabinets, black cabinets, black backsplash, subway tile backsplash and gray countertops
Wet bar - transitional single-wall dark wood floor and brown floor wet bar idea in Dallas with shaker cabinets, black cabinets, black backsplash, subway tile backsplash and gray countertops

 Highland Builders LLC
Powder room with glam geometric wallpaper complimented with a vessel sink rustic vanity with riveted hardware. Counter top is quartz Viatera - Truffle. Mirror framed wall mirror.
Ryan Hainey

 Moderne Builders
Gorgeous master bath with dramatic retro "wave" tile. Peak Photography
Example of a 1950s bathroom design in Los Angeles
Example of a 1950s bathroom design in Los Angeles
Find the right local pro for your project

 Warm Timber Saunas & Wine Cellars
This previously unused attic space is now a sauna/yoga room. The left sauna wall follows the attic rafters down diagonally to allow a wider space for leg room on the twin sauna benches.

 The Sofa Company
From mid-century into a new century. An elegant element that never goes out of style.
Check out http://thesofaco.com for more information on our draper sofa. Available in any sectional option you can think of.

 EverLog™ Systems: Worry Free Concrete Logs
Located on the Knife River just outside Mora, MN this family hunting cabin has year round functionality. In the winter, this home benefits from our insulated 16″ Hand Hewn EverLogs for an energy efficient performance that can outlast the long harsh Midwest winters. Energy efficiency is a key benefit in all of our projects. For this fishing and hunting cabin, the owner is guaranteed a warm and dry cabin to return to after a day of duck hunting or snowmobiling. Saddle notch corners with wide chink lines also add a rustic look and feel.
Howard Homes Inc. designed and built this cabin.

 projectkj
Self
Inspiration for a small modern wooden straight staircase remodel in Louisville with wooden risers
Inspiration for a small modern wooden straight staircase remodel in Louisville with wooden risers

 Cornerstone Builders & Associates, LLC
Cornerstone Builders & Assoc, LLC
Example of a large classic u-shaped travertine floor and beige floor eat-in kitchen design with an undermount sink, raised-panel cabinets, dark wood cabinets, granite countertops, beige backsplash, stone tile backsplash, stainless steel appliances, beige walls and an island
Example of a large classic u-shaped travertine floor and beige floor eat-in kitchen design with an undermount sink, raised-panel cabinets, dark wood cabinets, granite countertops, beige backsplash, stone tile backsplash, stainless steel appliances, beige walls and an island
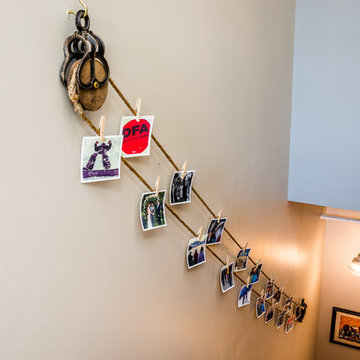


 360 Yardware
Because the double doors were the showpiece of the courtyard entry, the homeowners chose a different latch and lock for their side yard gate. They chose the Nero Contemporary Lever Latch and Square Modern Style Deadbolt in black.
This photo shows the interior of the gate, latching against a fence panel.
Photos by 360 Yardware

 Wall Control
If you have a job or hobby that requires handling tools or equipment then Wall Control’s metal pegboard system is just what you need. When you’re in the zone tinkering on your project, the last thing you want is to have to stop the momentum to dig through a cluttered drawer or tool box for some tool that is missing. With Wall Control’s pegboard organizer system you can have all of your tools handy, right above your workspace so they are only an arm’s reach away. This workspace is a great example

 The Bodily Works
Example of a mid-sized transitional enclosed carpeted and beige floor home theater design in Salt Lake City with gray walls and a wall-mounted tv


 Innovate Building Solutions
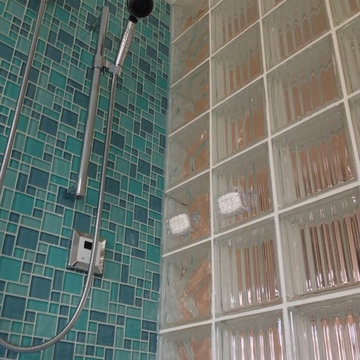
This steam shower combines both a frameless glass shower door with a glass block wall (3 sides of glass) to move light into the shower and the bedroom on the other side. The colorful glass tiles adds a pop of color to the space!

 SWAN BUILDING AND DESIGN
swan
Example of a large trendy medium tone wood floor eat-in kitchen design in San Francisco with an undermount sink, glass-front cabinets, dark wood cabinets, quartz countertops, blue backsplash, subway tile backsplash, stainless steel appliances and a peninsula
Example of a large trendy medium tone wood floor eat-in kitchen design in San Francisco with an undermount sink, glass-front cabinets, dark wood cabinets, quartz countertops, blue backsplash, subway tile backsplash, stainless steel appliances and a peninsula
 Hartzler Interiors

Inspiration for a mid-sized timeless master carpeted bedroom remodel in Denver with red walls and no fireplace



 MJS Designers Group
Whole house remodel by GAM Construction
Example of a small trendy gray one-story concrete exterior home design in Orlando
Example of a small trendy gray one-story concrete exterior home design in Orlando

 Supreme Pools
Hot tub - large southwestern backyard brick and rectangular lap hot tub idea in Phoenix

 Big Bear Remodeling
Stylish modern walk in shower with stacked stone shower wall and chrome shower head
Inspiration for a small modern 3/4 black and white tile and pebble tile porcelain tile doorless shower remodel in Cleveland with white walls
Inspiration for a small modern 3/4 black and white tile and pebble tile porcelain tile doorless shower remodel in Cleveland with white walls
1