
Search results for "Redtube interfac" in Home Design Ideas




Find the right local pro for your project

 The Scale Collective
Portal and entrance to kids art room and immersive play room. Meant for kids to have fun, get wild and be in an immersive play environment.
Example of a mid-sized minimalist gender-neutral playroom design in San Francisco
Example of a mid-sized minimalist gender-neutral playroom design in San Francisco


 Pierre Jean-Baptiste Interiors
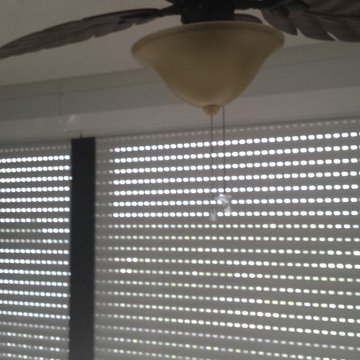
This home gym was created with CrossFit workout in mind. The heavy-duty grade Rogue Fitness rack serves as the anchor to the space. The rubber dumbbells rest on the steel rack steps away from the adjustable decline and incline bench. The ½” thick rubber flooring makes for a sound base for serious workouts as well as sound absorption for the 800-Watt micro subwoofer as well as the 300 Watt combined ceiling speakers. We added a wall of mirrors on two walls which provide depth and the illusion of the room being enlarged. The Concept 2 rower can sit upright after heavy cardio use to make room for whatever workout is thrown at the gym.

 JFF Design Architects
Master Bath
The large window beyond is the perfect enhancer to this space by allowing filtered light to shine through while offering privacy to the bath.
-JFF Design Architects






 Excellent Floors & Services
Inspiration for a large 1960s light wood floor living room remodel in DC Metro



 Karen Sommers Interiors
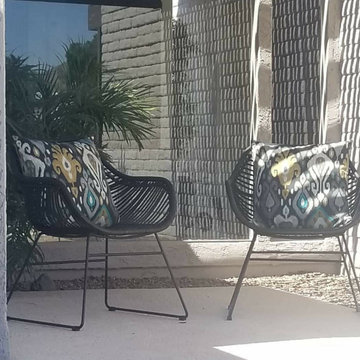
Occupied staging of a Mid Century Modern golf course home. Moon Valley Country Club. We used a mixture of the client's existing furniture and added art, furniture, and accessories.



 Vintage Interiors
This is close-up of the cornice done in 1988. Notice there is no cording on the top and bottom of the cornice but the fabric inset is framed top and bottom with cording/ self welt.


69