
Search results for "Redtube limits" in Home Design Ideas

 Cultivation Design
Sleeping Loft
Inspiration for a bedroom and small rustic gender-neutral medium tone wood floor, wood ceiling and wood wall kids' bedroom remodel with blue walls
Inspiration for a bedroom and small rustic gender-neutral medium tone wood floor, wood ceiling and wood wall kids' bedroom remodel with blue walls

 Kitchen & Bath Gallery
The hardware is a square bar pull from Top Knobs in polished chrome.
Kyle J Caldwell Photography
Staircase - large transitional l-shaped staircase idea in Boston with a farmhouse sink, white cabinets, stainless steel appliances, an island and shaker cabinets
Staircase - large transitional l-shaped staircase idea in Boston with a farmhouse sink, white cabinets, stainless steel appliances, an island and shaker cabinets
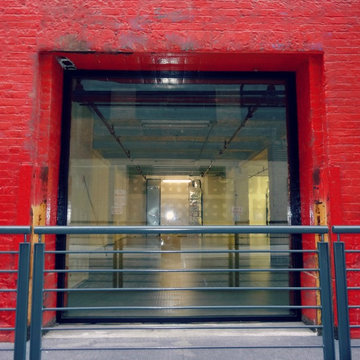
 G and S Installation USA, LLC.
Another exterior shot showing the large 8'-7" x 8' fixed unit installed and glazed. Cant even tell we added the trim because it matches so flawlessly. More pictures coming once they finish the exterior renovation!
Find the right local pro for your project

 All Star Home Renovation LLC
Example of a large classic 3/4 mosaic tile, black tile and white tile ceramic tile alcove bathtub design in Dallas with raised-panel cabinets, dark wood cabinets, a one-piece toilet, white walls, a drop-in sink and tile countertops

 Acadia Stairs
A close-up of the mechanical joint of the powder coated decorative railing with gold-patina flower designs. Photo by Todd Norman
Example of a large classic rooftop balcony deck design in New York with no cover
Example of a large classic rooftop balcony deck design in New York with no cover

 Texoma Territories
Folding closet door to optimize space
Reach-in closet - small traditional gender-neutral dark wood floor reach-in closet idea in Dallas with glass-front cabinets and white cabinets
Reach-in closet - small traditional gender-neutral dark wood floor reach-in closet idea in Dallas with glass-front cabinets and white cabinets

 Helga Simmons Interior Design LLC
Gregg Krogstad Photography
Example of a classic staircase design in Seattle
Example of a classic staircase design in Seattle



 Apartment 46 for the Home
A vaulted ceiling with a skylight was created above the bath tub to provide natural light during the day and a view of the stars at night.
Small transitional 3/4 beige tile and stone tile alcove bathtub photo in San Francisco with an undermount sink, furniture-like cabinets, medium tone wood cabinets, granite countertops, a two-piece toilet and gray walls
Small transitional 3/4 beige tile and stone tile alcove bathtub photo in San Francisco with an undermount sink, furniture-like cabinets, medium tone wood cabinets, granite countertops, a two-piece toilet and gray walls
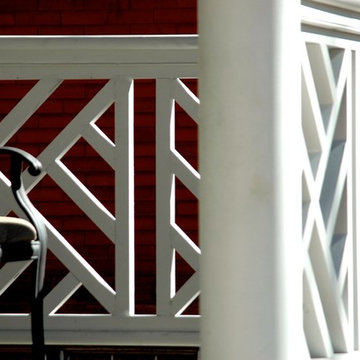


 Orren Pickell Building Group
The door to the storage room has a hidden latch to open it. Photo by Mike Kaskel. Interior design by Meg Caswell.
Large transitional hallway photo in Chicago with white walls
Large transitional hallway photo in Chicago with white walls

 Shoofly Design
A relatively new product from Ralph Lauren, this is Polished Patina in "Old Rock Crystal". It is a troweled finish that has a lovely pearlized effect and looks beautiful in any room.

 Before and After Builders, Inc.
New Shaker style pocket door entry from bedroom!
Mid-sized transitional kids' white tile and porcelain tile porcelain tile, gray floor and double-sink alcove shower photo with shaker cabinets, white cabinets, a two-piece toilet, gray walls, an undermount sink, quartz countertops, a hinged shower door, white countertops and a built-in vanity
Mid-sized transitional kids' white tile and porcelain tile porcelain tile, gray floor and double-sink alcove shower photo with shaker cabinets, white cabinets, a two-piece toilet, gray walls, an undermount sink, quartz countertops, a hinged shower door, white countertops and a built-in vanity
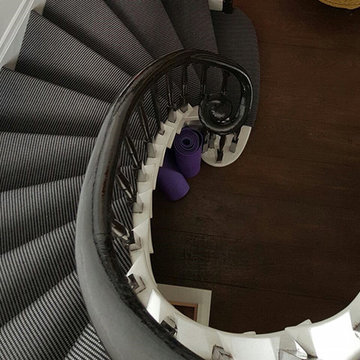
 The Flooring Group Ltd
Client: Private Residence In London
Brief: To supply & install carpet to stairs close-covered
Example of a mid-sized trendy carpeted spiral mixed material railing staircase design in London with carpeted risers
Example of a mid-sized trendy carpeted spiral mixed material railing staircase design in London with carpeted risers

 VanAir Design
Example of a mid-sized minimalist light wood floor and beige floor hallway design in Vancouver with white walls



 US Cellar Systems
On this residential wine cellar refrigeration project, Wine Cellar Specialists utilized the room under the stairs. The slant ceiling and the tiny space were a challenge to them.
In order to achieve the optimum conditions needed by wine to age gracefully, Wine Cellar Specialists installed a reliable wine cooling unit by US Cellar Systems.
Learn more about the project: http://www.winecellarrefrigerationsystems.com/wine-cellar-specialist-us-cellar-systems-dealer-texas/
US Cellar Systems
2470 Brayton Ave.
Signal Hill, California 90755
(562) 513-3017
dan@uscellarsystems.com
Follow us on Facebook: https://www.facebook.com/USCellarSystems/

 Stowe Craft and Design
This pebble wall paper adds extreme interest to a small powder room. Light reflects off the metallic towel bar and the glassy stones.
Bathroom - modern bathroom idea in Burlington
Bathroom - modern bathroom idea in Burlington

 Innovative Creations llc
Concrete Countertop with rock face edge, one of our most popular. Solid pigmented base colors with acid staining for effect. Small amount of recycled glass mixed in.

 Bella Stairs, LLC
When faced with different design elements, a clean aesthetic can be accomplished by complementing various components throughout the home. This project features glass railings, bronze elements, and old world design elements.
6