
Search results for "Redtube lofty" in Home Design Ideas
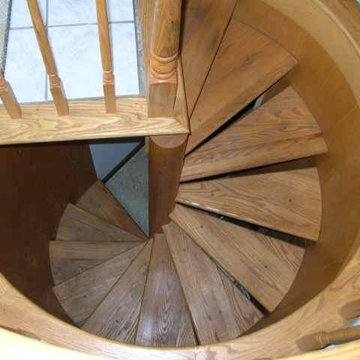
 Ronald Sauve Green Design Build Remodel
Enclosed Circular Staircase
Ronald Sauve
Staircase - traditional staircase idea in Boston
Staircase - traditional staircase idea in Boston
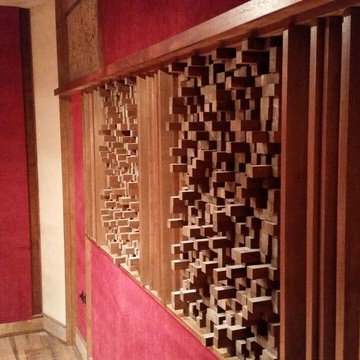


 Cedar Park Overhead Doors
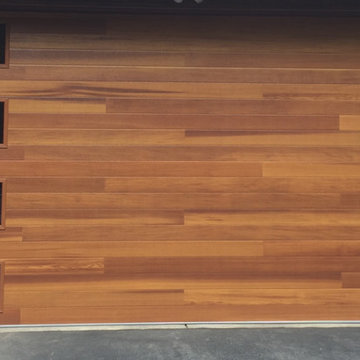
This Austin 'man cave' required a unique installation where the door did not intrude into the living area. The door follows the roof line to create maximum space, air and light into the room, allowing the owner to entertain friends and family with ease. For this unique installation, we used a LIftMaster operator mount to secure the track to the ceiling. This bracket was customized to match the hardware of the overhead full-view garage door, as well as the homeowner's chandelier.
The door was custom-built and expertly installed by Cedar Park Overhead Doors, which has been serving the greater Austin area for more than 30 years. Photo credit: Jenn Leaver
Find the right local pro for your project


 Feedback Sports
The freestanding design has arms that slide independently to accommodate all bikes. Soft rubber cradles won't damage frame's finish.
Mid-sized urban attached two-car home design photo in Denver
Mid-sized urban attached two-car home design photo in Denver

 SA-DA Architecture
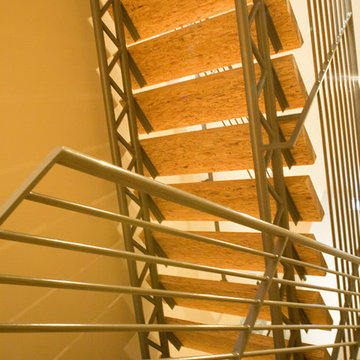
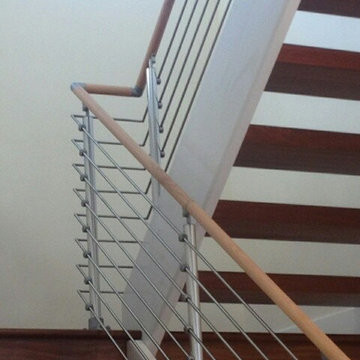
Staircase - mid-sized contemporary wooden u-shaped metal railing and open staircase idea in New York
 RL Builders
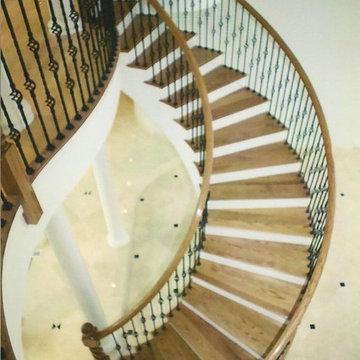
elegant view of a stunning stair case
Example of a huge tuscan wooden curved marble floor staircase design in Chicago with beige walls and wooden risers
Example of a huge tuscan wooden curved marble floor staircase design in Chicago with beige walls and wooden risers

 Acadia Stairs
A close-up of the mechanical joint of the powder coated decorative railing with gold-patina flower designs. Photo by Todd Norman
Example of a large classic rooftop balcony deck design in New York with no cover
Example of a large classic rooftop balcony deck design in New York with no cover

 Cultivation Design
Sleeping Loft
Inspiration for a bedroom and small rustic gender-neutral medium tone wood floor, wood ceiling and wood wall kids' bedroom remodel with blue walls
Inspiration for a bedroom and small rustic gender-neutral medium tone wood floor, wood ceiling and wood wall kids' bedroom remodel with blue walls

 Apartment 46 for the Home
A vaulted ceiling with a skylight was created above the bath tub to provide natural light during the day and a view of the stars at night.
Small transitional 3/4 beige tile and stone tile alcove bathtub photo in San Francisco with an undermount sink, furniture-like cabinets, medium tone wood cabinets, granite countertops, a two-piece toilet and gray walls
Small transitional 3/4 beige tile and stone tile alcove bathtub photo in San Francisco with an undermount sink, furniture-like cabinets, medium tone wood cabinets, granite countertops, a two-piece toilet and gray walls
 Custom Surface Solutions
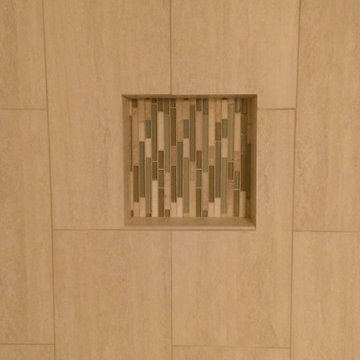
Custom Surface Solutions (www.css-tile.com) - Owner Craig Thompson (512) 430-1215. This project shows new 12 x 24 tile installed vertically with offset layout pattern on wall and floor. Includes shower box with linear glass accent tile back and vertical glass accent band. Tile edges are finished with Schluter Jolly satin aluminum profile edge trim.
 Susie Home Designs
Photo Credit: Susie Kuc
Contractor : Chagnon Building & Remodeling
Example of an eclectic galley eat-in kitchen design in Boston with an undermount sink, shaker cabinets, medium tone wood cabinets, quartz countertops and stainless steel appliances
Example of an eclectic galley eat-in kitchen design in Boston with an undermount sink, shaker cabinets, medium tone wood cabinets, quartz countertops and stainless steel appliances
 Duvinage LLC
Duvinage Spiral Stairs

Inspiration for a mid-sized transitional metal spiral wood railing staircase remodel in DC Metro with metal risers
Inspiration for a mid-sized transitional metal spiral wood railing staircase remodel in DC Metro with metal risers
 Pink Elephant LLC
pinkelephantpros@gmail.com
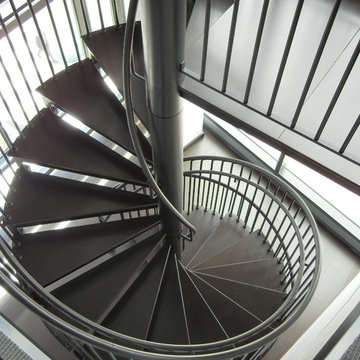
Example of a mid-sized trendy metal spiral open staircase design in Boston
Example of a mid-sized trendy metal spiral open staircase design in Boston

 Kitchen & Bath Gallery
The hardware is a square bar pull from Top Knobs in polished chrome.
Kyle J Caldwell Photography
Staircase - large transitional l-shaped staircase idea in Boston with a farmhouse sink, white cabinets, stainless steel appliances, an island and shaker cabinets
Staircase - large transitional l-shaped staircase idea in Boston with a farmhouse sink, white cabinets, stainless steel appliances, an island and shaker cabinets
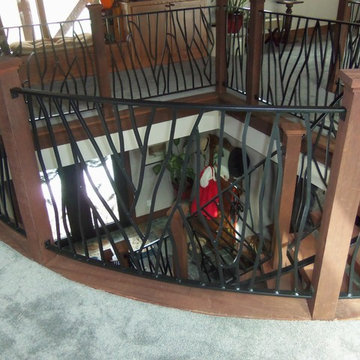
 LEE'S WELDING
Shawn McCroskey
Inspiration for a mid-sized rustic wooden curved staircase remodel with wooden risers
Inspiration for a mid-sized rustic wooden curved staircase remodel with wooden risers





 Kelly Brothers Home & Design Center
Mid-sized elegant 3/4 white tile and porcelain tile porcelain tile and gray floor alcove shower photo in Cincinnati with recessed-panel cabinets, gray cabinets, a two-piece toilet, gray walls, an undermount sink, quartz countertops and a hinged shower door
7