
Search results for "Redtube owes" in Home Design Ideas
 Erin Melkonian Designs

Waldon was a unique project, where 5,500 square feet of this private residence's interior was transformed to reflect the clients beautiful artistic style. Erin infused varied energy into each room, while cohesively connecting the spaces with a unified color palate and luxurious materials.
 Matthew Cunningham Landscape Design LLC
Matthew Cunningham Landscape Design LLC
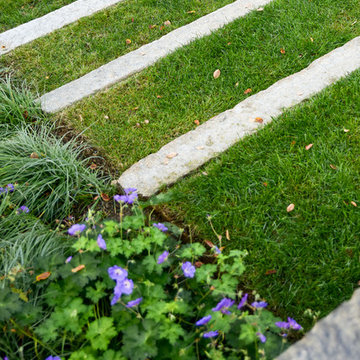
This is an example of a contemporary landscaping in Boston.
This is an example of a contemporary landscaping in Boston.

 Valerie J Johnson Custom Tailored Home Furnishings
Example of a mid-sized transitional porcelain tile hallway design in Kansas City with beige walls
Find the right local pro for your project



 The Garage Enhancement Company
This garage in Vero Beach, Florida had our epoxy and polyaspartic flake floor coating installed along with garage cabinets. Now the customer's Vero Beach garage has functional garage storage and a durable floor coating that replaced his old peeling garage floor paint.
 User
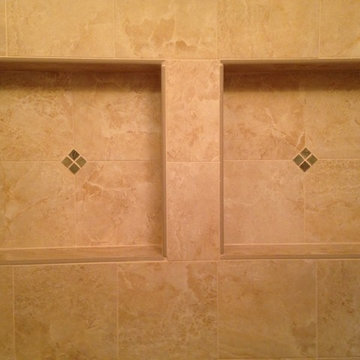
UserWe included these beautiful tile inserts throughout one wall of the shower to add interest.
Inspiration for a small transitional master beige tile and porcelain tile porcelain tile alcove shower remodel in New York with an undermount sink, furniture-like cabinets, dark wood cabinets, granite countertops and a one-piece toilet
Inspiration for a small transitional master beige tile and porcelain tile porcelain tile alcove shower remodel in New York with an undermount sink, furniture-like cabinets, dark wood cabinets, granite countertops and a one-piece toilet
 Curtain Call Inc.
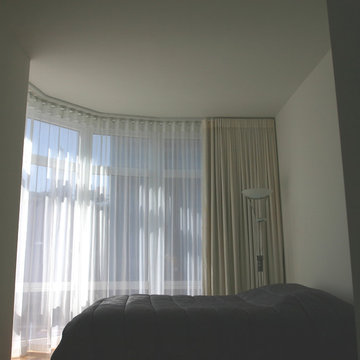
Curtain Call two layered draperies - sheer and blackout lined in the bending track rails.
None of draperies has any vertical seam in the middle, which give simple and elegant look.
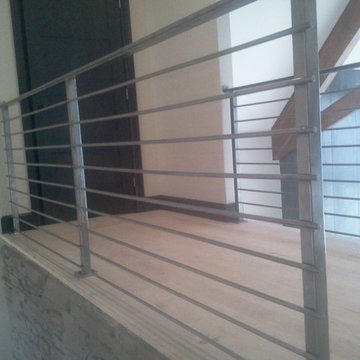


 J&S by STARK
Mid-sized eclectic carpeted straight wood railing staircase photo in New York with carpeted risers




 User
UserModern compact design features full length concealed handles to open double doors. Constructed from solid hard maple and maple plywood (unit 40”w X 33”d X 93”h). Interior with single clothes rod and four pull out trays to hold up to 40 pairs of shoes and boots.
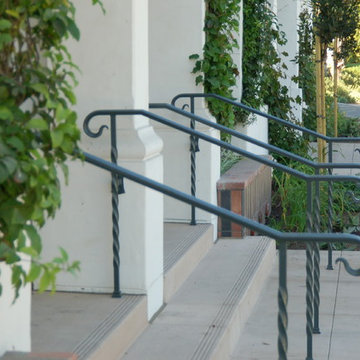
 Chapala Iron
Molded cap on twisted posts Santa Barbara style
Inspiration for a transitional exterior home remodel in Los Angeles
Inspiration for a transitional exterior home remodel in Los Angeles

 Weisshouse
Guest bathroom features bold, geometric tile work.
Photo by Maggie Matela
Alcove bathtub - mid-sized industrial green tile and cement tile ceramic tile and multicolored floor alcove bathtub idea with furniture-like cabinets, distressed cabinets, white walls, a drop-in sink, a one-piece toilet, concrete countertops and beige countertops
Alcove bathtub - mid-sized industrial green tile and cement tile ceramic tile and multicolored floor alcove bathtub idea with furniture-like cabinets, distressed cabinets, white walls, a drop-in sink, a one-piece toilet, concrete countertops and beige countertops
 User
UserMaster Shower
Mid-sized 1950s 3/4 white tile and ceramic tile concrete floor doorless shower photo with marble countertops and white walls
Mid-sized 1950s 3/4 white tile and ceramic tile concrete floor doorless shower photo with marble countertops and white walls

 Melissa Curcio
Example of a small transitional u-shaped ceramic tile kitchen design in Charlotte with no island, flat-panel cabinets, distressed cabinets, granite countertops, gray backsplash, mosaic tile backsplash, stainless steel appliances and an undermount sink



 Tudor Floors Carpet One
Luxury Vinyl Plank that is grouted in a living room.
Example of a minimalist living room design in Chicago
Example of a minimalist living room design in Chicago

 TVL Creative Ltd.
TVL Creative
Example of a small farmhouse u-shaped travertine floor eat-in kitchen design in Denver with a farmhouse sink, beaded inset cabinets, white cabinets, granite countertops, white backsplash, subway tile backsplash, stainless steel appliances and a peninsula
Example of a small farmhouse u-shaped travertine floor eat-in kitchen design in Denver with a farmhouse sink, beaded inset cabinets, white cabinets, granite countertops, white backsplash, subway tile backsplash, stainless steel appliances and a peninsula


8