
Search results for "Redtube second floor" in Home Design Ideas
 Michael Nash Design, Build & Homes
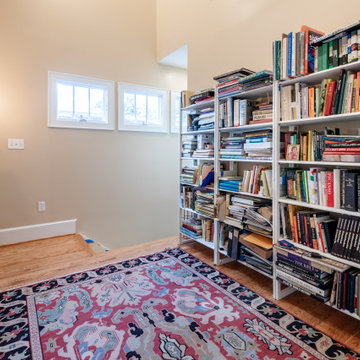
For this classic two-story home in Arlington Virginia, the second story level completely redesigned to add extra rooms and storage space.
The new second story is remodeled with three new bedrooms, two new bathrooms and closets, and upgraded entrance hall. Existing roof shingles and gutters were modified along entire existing home. New bathrooms are complete with wood vanity cabinets, toilets, glass showers, freestanding tub, and corresponding amenities.
New recessed lights are placed throughout second story. Second story comes complete with a new laundry room besides the main hall. Plenty of windows throughout second story provide a feeling of brightness and warmth.
 OakWood Designers & Builders
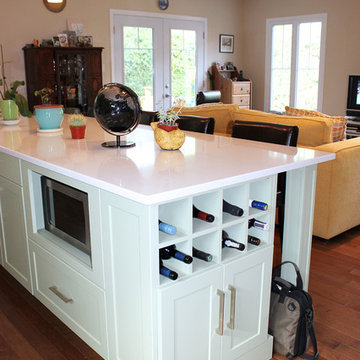
Trendy medium tone wood floor kitchen photo in Ottawa with an undermount sink, recessed-panel cabinets, white cabinets, quartzite countertops, white backsplash, glass tile backsplash and stainless steel appliances
 McLennan Contracting, Inc.
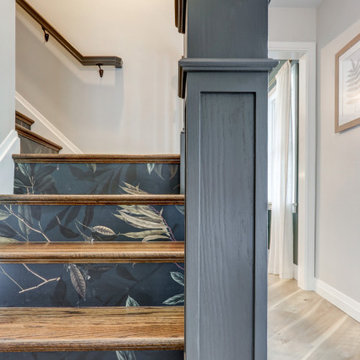
staircase with wallpaper
Inspiration for a mid-sized farmhouse wooden wood railing staircase remodel with wooden risers
Inspiration for a mid-sized farmhouse wooden wood railing staircase remodel with wooden risers
Find the right local pro for your project
 User
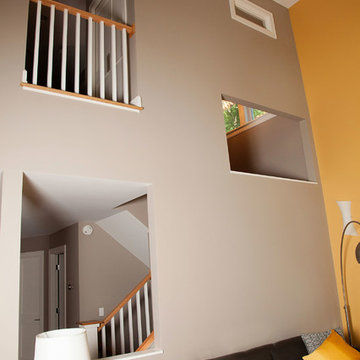
UserThis living room is an addition to the home with yellow walls, unique horizontal window, and open staircase features. Our living room has a vaulted ceiling to the second floor.

 Joselyn Rendon Interiors
Black and White Bathroom Interior Design Project
Example of a transitional white tile light wood floor, beige floor, single-sink and wallpaper alcove shower design in Los Angeles with shaker cabinets, white cabinets, white walls, a vessel sink, white countertops and a built-in vanity
Example of a transitional white tile light wood floor, beige floor, single-sink and wallpaper alcove shower design in Los Angeles with shaker cabinets, white cabinets, white walls, a vessel sink, white countertops and a built-in vanity
 Story Homes
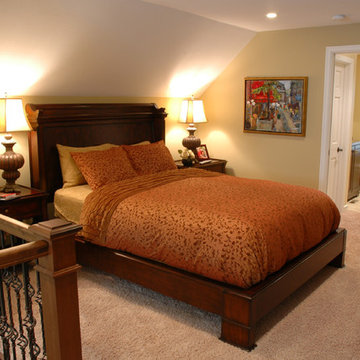
Second floor dream bedroom remodeling projects usually include a ½ or ¾ bath. Maybe even a tub and shower. Squeezing the most out of limited second-floor space is a big design and construction challenge.
This second-floor remodeling design included a full bath with full shower simply by adding a new wall to enclose the bathroom space. The before and after photos tell the story.
The new bath features a custom vanity with Silestone countertop and rubbed oil fixtures, adding an element of class. Plumbing was efficiently routed from the basement to the second floor, an energy efficient window was installed to warm up cold Minnesota nights, and a sliding “pocket door” was added for privacy.
In the bedroom area, built-in bookcases and in-ceiling lighting adds warmth and creates an open feeling. Large energy-efficient windows let in lots of sunshine during the day.
The new wrought iron stairway railing is the first thing seen when entering the new space. This design element is the most talked about part in this project. It adds just the right dimension and flare to the entire bedroom-bathroom project. And it ties the second floor décor to that of the first.
 Cipriani Remodeling Solutions
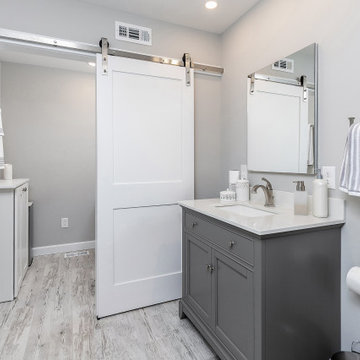
Hall Bathroom Remodel with Second-Floor Laundry (Barn Door)
Transitional single-sink bathroom photo in Philadelphia with furniture-like cabinets, gray cabinets, quartzite countertops, white countertops and a freestanding vanity
Transitional single-sink bathroom photo in Philadelphia with furniture-like cabinets, gray cabinets, quartzite countertops, white countertops and a freestanding vanity

Sponsored
Fredericksburg, OH

High Point Cabinets
Columbus' Experienced Custom Cabinet Builder | 4x Best of Houzz Winner

 Gallin Beeler Design Studio
Christopher Galluzzo
Eat-in kitchen - transitional galley dark wood floor eat-in kitchen idea in New York with an undermount sink, recessed-panel cabinets, white cabinets, wood countertops, stone tile backsplash, stainless steel appliances, white walls, an island and gray backsplash
Eat-in kitchen - transitional galley dark wood floor eat-in kitchen idea in New York with an undermount sink, recessed-panel cabinets, white cabinets, wood countertops, stone tile backsplash, stainless steel appliances, white walls, an island and gray backsplash

 Orren Pickell Building Group

Spiral staircase features red oak treads and a continuous handrail from the basement to the second floor. Photo by Mike Kaskel.
Example of a huge beach style wooden spiral wood railing staircase design in Chicago with painted risers
Example of a huge beach style wooden spiral wood railing staircase design in Chicago with painted risers
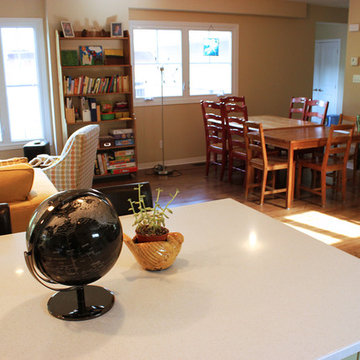 OakWood Designers & Builders
Kitchen - contemporary medium tone wood floor kitchen idea in Ottawa with an undermount sink, recessed-panel cabinets, white cabinets, quartzite countertops, white backsplash, glass tile backsplash and stainless steel appliances

 Gregory Thomas Residential Architecture
lay RoomAt top of stairs is a common play space with built-in storage.
Alcove bathtub - craftsman kids' multicolored tile and ceramic tile porcelain tile and gray floor alcove bathtub idea in Portland with shaker cabinets, turquoise cabinets, white walls, an undermount sink and quartz countertops
Alcove bathtub - craftsman kids' multicolored tile and ceramic tile porcelain tile and gray floor alcove bathtub idea in Portland with shaker cabinets, turquoise cabinets, white walls, an undermount sink and quartz countertops

 REFINED LLC
Elegant multicolored floor laundry room photo in Minneapolis with white cabinets, a side-by-side washer/dryer and gray countertops



 Landmark Enterprises Inc.
Duppenthaler Design
Example of a mid-sized minimalist u-shaped bamboo floor enclosed kitchen design in Seattle with a double-bowl sink, flat-panel cabinets, gray cabinets, solid surface countertops, gray backsplash, porcelain backsplash, stainless steel appliances and a peninsula
Example of a mid-sized minimalist u-shaped bamboo floor enclosed kitchen design in Seattle with a double-bowl sink, flat-panel cabinets, gray cabinets, solid surface countertops, gray backsplash, porcelain backsplash, stainless steel appliances and a peninsula
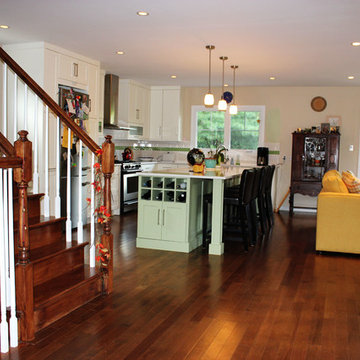 OakWood Designers & Builders
Example of a trendy medium tone wood floor kitchen design in Ottawa with an undermount sink, recessed-panel cabinets, white cabinets, quartzite countertops, white backsplash, glass tile backsplash and stainless steel appliances
 User

UserSecond floor landing for relaxing.
Photo Credit: N. Leonard
Hallway - large cottage wooden u-shaped wood railing, medium tone wood floor and brown floor hallway idea in New York with painted risers and beige walls
Hallway - large cottage wooden u-shaped wood railing, medium tone wood floor and brown floor hallway idea in New York with painted risers and beige walls
 McLennan Contracting, Inc.
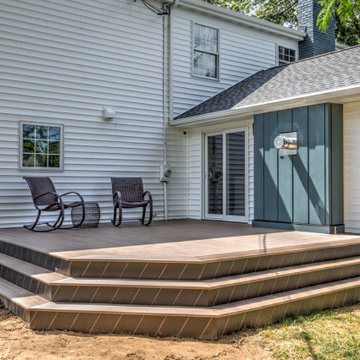
deck remodel
Inspiration for a mid-sized country backyard ground level deck skirting remodel with no cover
Inspiration for a mid-sized country backyard ground level deck skirting remodel with no cover


 Concept Design + Build
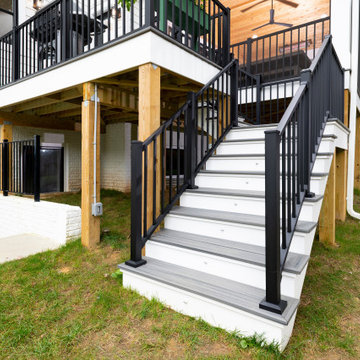
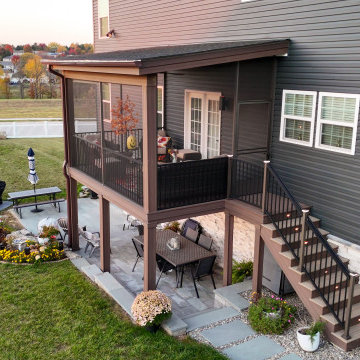
Example of a small transitional backyard second story metal railing deck design in Philadelphia with a roof extension
 Board & Vellum
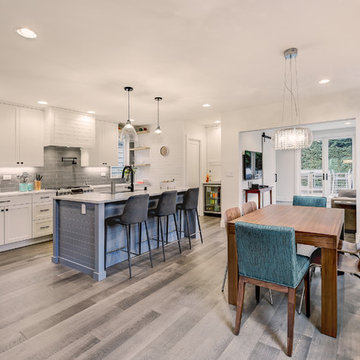
Photo by Travis Peterson.
Example of a small trendy l-shaped medium tone wood floor open concept kitchen design in Seattle with an undermount sink, shaker cabinets, white cabinets, quartz countertops, gray backsplash, ceramic backsplash, stainless steel appliances, an island and white countertops
Example of a small trendy l-shaped medium tone wood floor open concept kitchen design in Seattle with an undermount sink, shaker cabinets, white cabinets, quartz countertops, gray backsplash, ceramic backsplash, stainless steel appliances, an island and white countertops
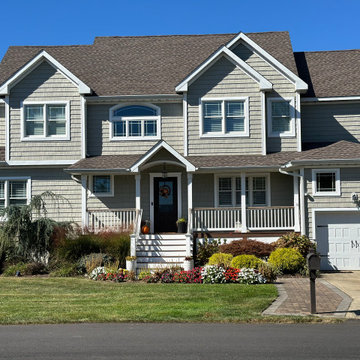
 True Green Building and Maintenance
Renovation of entire first floor ranch then add second floor total sqft 2800 after renovations
Inspiration for a mid-sized timeless green two-story vinyl and shingle gable roof remodel in New York with a shingle roof and a brown roof
Inspiration for a mid-sized timeless green two-story vinyl and shingle gable roof remodel in New York with a shingle roof and a brown roof
47