
Search results for "Reduce second floor" in Home Design Ideas

 Michael G Imber, Architects
Jorge Taboada
Example of a trendy light wood floor bedroom design in Austin with white walls and no fireplace
Example of a trendy light wood floor bedroom design in Austin with white walls and no fireplace

 Sandella Custom Interiors, LLC
Trendy freestanding desk light wood floor study room photo in Phoenix with gray walls and no fireplace
 EZDimensions - Home Renovation Design to Permits
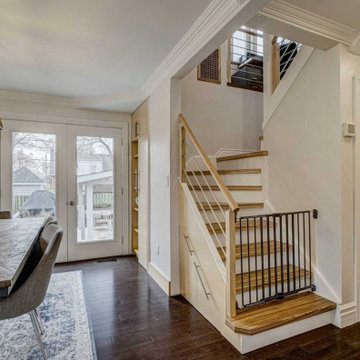
Open stair to second floor off the dining room. Every nook surrounding stair has been converted to storage space.
Find the right local pro for your project
 CORE Remodeling Services, Inc.
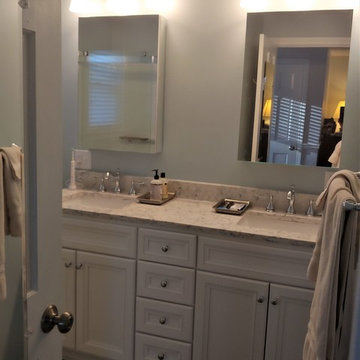
Second Floor Home Remodel / Renovation, Stow, MA
CORE Remodeling remodels another master and family bathroom, laundry and bedroom in Stow, Massachusetts.
Includes a Kohler Choreograph shower system with teak drain. Kohler Hydrorail shower fixtures with Awaken hand shower with a Basco rolling glass shower door. Bertch 72-inch, white vanity with Rocco quarts vanity top with double rectangle undermount sinks with Delta Cassidy Chrome 8 inch wide spread faucets. Kohler Verdera mirrored medicine cabinets and Kohler White Cimarron elongated comfort height toilet. Floors done with Duraceramic 16 x 16-inch luxury vinyl tile. New bedroom and laundry room added.

 De Groot Construction Co.
Family room - transitional dark wood floor and brown floor family room idea in Chicago with gray walls

 Carpet Hut by McDrake
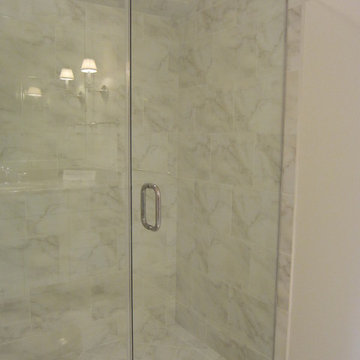
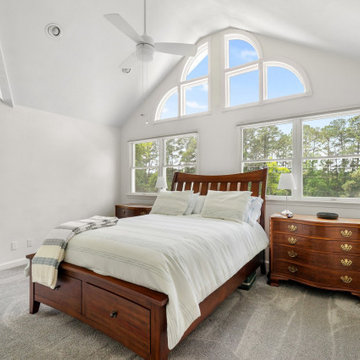
Our installation team took on a big task—laying down approximately 920 square feet of At Home / Extraordinaire / Smoked Quartz carpet across the upper bedrooms, closets, hallways, and the stairs leading to the second floor. To tie the look together with the first floor, we stained the stairs to match the white oak LVP on the first floor, creating a seamless transition between levels.

Sponsored
Columbus, OH

Wannemacher Interiors
Customized Award-Winning Interior Design Solutions in Franklin Cnty OH
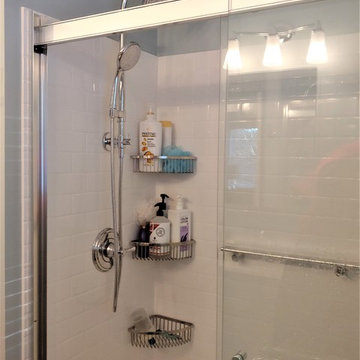 CORE Remodeling Services, Inc.
Second Floor Home Remodel / Renovation, Stow, MA
CORE Remodeling remodels another master and family bathroom, laundry and bedroom in Stow, Massachusetts.
Includes a Kohler Choreograph shower system with teak drain. Kohler Hydrorail shower fixtures with Awaken hand shower with a Basco rolling glass shower door. Bertch 72-inch, white vanity with Rocco quarts vanity top with double rectangle undermount sinks with Delta Cassidy Chrome 8 inch wide spread faucets. Kohler Verdera mirrored medicine cabinets and Kohler White Cimarron elongated comfort height toilet. Floors done with Duraceramic 16 x 16-inch luxury vinyl tile. New bedroom and laundry room added.
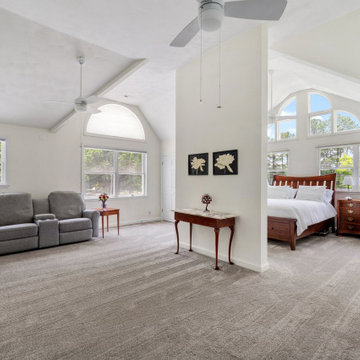 Carpet Hut by McDrake
Our installation team took on a big task—laying down approximately 920 square feet of At Home / Extraordinaire / Smoked Quartz carpet across the upper bedrooms, closets, hallways, and the stairs leading to the second floor. To tie the look together with the first floor, we stained the stairs to match the white oak LVP on the first floor, creating a seamless transition between levels.
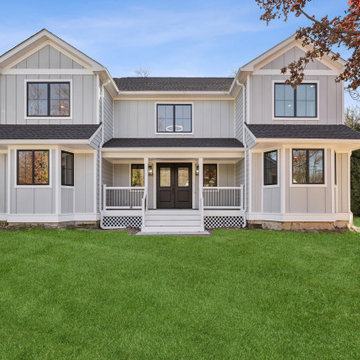
 WA Construct
Second floor addition and full renovation in Wyckoff, NJ by WA Construct. Modern farmhouse exterior featuring board and batten siding, dark-trim windows, covered wraparound front porch with white railings, double dark wood entry doors, and manicured lawn.

 AlphaStudio Design Group
Conceptually the Clark Street remodel began with an idea of creating a new entry. The existing home foyer was non-existent and cramped with the back of the stair abutting the front door. By defining an exterior point of entry and creating a radius interior stair, the home instantly opens up and becomes more inviting. From there, further connections to the exterior were made through large sliding doors and a redesigned exterior deck. Taking advantage of the cool coastal climate, this connection to the exterior is natural and seamless
Photos by Zack Benson
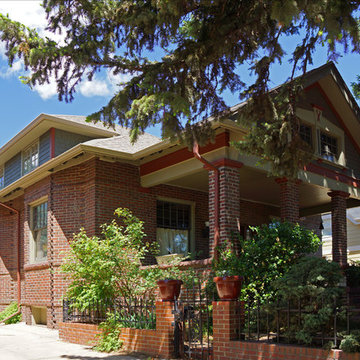
 Castle Rock Custom Builders
Exterior photos of second floor addition with wood siding.
Example of a mid-sized arts and crafts two-story wood house exterior design in Denver with a hip roof and a shingle roof
Example of a mid-sized arts and crafts two-story wood house exterior design in Denver with a hip roof and a shingle roof

 indi interiors
A metal sink brings an industrial flair to offset the transitional wall-paneling.
Matthew Willams Photography
Victoria Kirk Interiors Co-Designer
Bathroom - small transitional 3/4 mosaic tile floor bathroom idea in Auckland with a console sink, open cabinets and white walls
Bathroom - small transitional 3/4 mosaic tile floor bathroom idea in Auckland with a console sink, open cabinets and white walls

Sponsored
Columbus, OH

Structural Remodeling
Franklin County's Heavy Timber Specialists | Best of Houzz 2020!

 Flavin Architects
Modern glass house set in the landscape evokes a midcentury vibe. A modern gas fireplace divides the living area with a polished concrete floor from the greenhouse with a gravel floor. The frame is painted steel with aluminum sliding glass door. The front features a green roof with native grasses and the rear is covered with a glass roof.
Photo by: Gregg Shupe Photography

 Extreme Developers, Inc
Inspiration for a transitional 3/4 freestanding bathtub remodel in Los Angeles with flat-panel cabinets, light wood cabinets, white walls, an undermount sink, a hinged shower door and gray countertops
 Gregory Thomas Residential Architecture
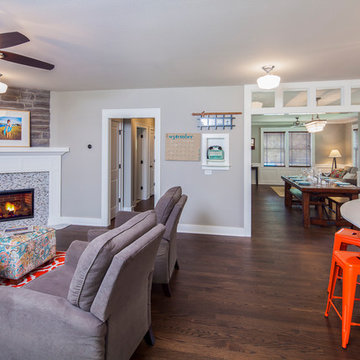
Family Room backs up to the kitchen island.
A corner fireplace warms the space. Not seen here is the wall-mounted TV.
Construction by CG&S Design-Build
Photo: Tre Dunham, Fine Focus Photography

Sponsored
Fredericksburg, OH

High Point Cabinets
Columbus' Experienced Custom Cabinet Builder | 4x Best of Houzz Winner

 Bruns Architecture
Tricia Shay Photography
Large trendy courtyard concrete patio photo in Milwaukee with no cover
Large trendy courtyard concrete patio photo in Milwaukee with no cover

47