
Search results for "Redtube typically" in Home Design Ideas

 Cedar Park Overhead Doors
This Austin 'man cave' required a unique installation where the door did not intrude into the living area. The door follows the roof line to create maximum space, air and light into the room, allowing the owner to entertain friends and family with ease. For this unique installation, we used a LIftMaster operator mount to secure the track to the ceiling. This bracket was customized to match the hardware of the overhead full-view garage door, as well as the homeowner's chandelier.
The door was custom-built and expertly installed by Cedar Park Overhead Doors, which has been serving the greater Austin area for more than 30 years. Photo credit: Jenn Leaver



 Bellwether Windows, Siding & Doors
This Denver Area home in Parker had failing composite wood siding. The homeowner elected to update the style and look of the siding by installing alternating exposures lap siding, a beautiful contemporary design. We used James Hardie HardiePlank fiber cement siding and trim, and painted with Sherwin-Williams Duration paint. The results were stunning and the homeowner was thrilled. Wouldn't it be great to love where you live, and get excited every time you pulled up to your house?
Find the right local pro for your project
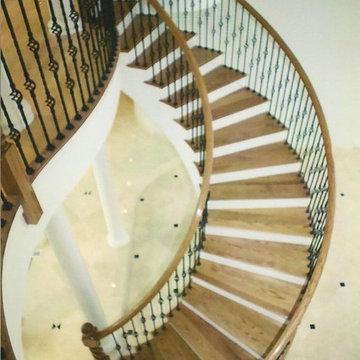
 RL Builders
elegant view of a stunning stair case
Example of a huge tuscan wooden curved marble floor staircase design in Chicago with beige walls and wooden risers
Example of a huge tuscan wooden curved marble floor staircase design in Chicago with beige walls and wooden risers

 Earth Stone and Rock
Christopher Gilcrest
This is an example of a southwestern landscaping in Los Angeles.
This is an example of a southwestern landscaping in Los Angeles.


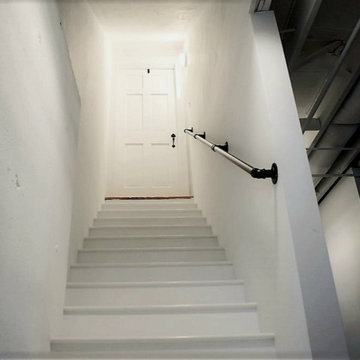
 IHS Building and Remodeling, Inc.
White basement staircase accented with black railings
Transitional wooden straight metal railing staircase photo in Boston with wooden risers
Transitional wooden straight metal railing staircase photo in Boston with wooden risers

 Cultivation Design
Sleeping Loft
Inspiration for a bedroom and small rustic gender-neutral medium tone wood floor, wood ceiling and wood wall kids' bedroom remodel with blue walls
Inspiration for a bedroom and small rustic gender-neutral medium tone wood floor, wood ceiling and wood wall kids' bedroom remodel with blue walls
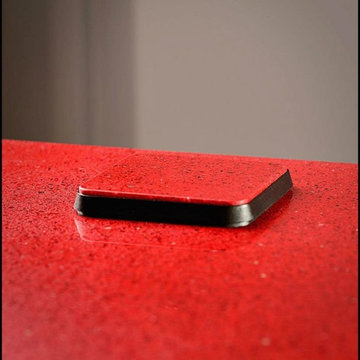
 Doug Mockett & Company, Inc.
Mockett PCS39/EE on a beautiful quartz countertop. PCS39 available with 2 power outlets or with 1 power/1 Cat5 data jack. Pictured with custom top - stock caps available in Black or Satin Aluminum.
Photo and installation by Rejean Brunet.

 Kitchen & Bath Gallery
The hardware is a square bar pull from Top Knobs in polished chrome.
Kyle J Caldwell Photography
Staircase - large transitional l-shaped staircase idea in Boston with a farmhouse sink, white cabinets, stainless steel appliances, an island and shaker cabinets
Staircase - large transitional l-shaped staircase idea in Boston with a farmhouse sink, white cabinets, stainless steel appliances, an island and shaker cabinets

 Stowe Craft and Design
This pebble wall paper adds extreme interest to a small powder room. Light reflects off the metallic towel bar and the glassy stones.
Bathroom - modern bathroom idea in Burlington
Bathroom - modern bathroom idea in Burlington
 User
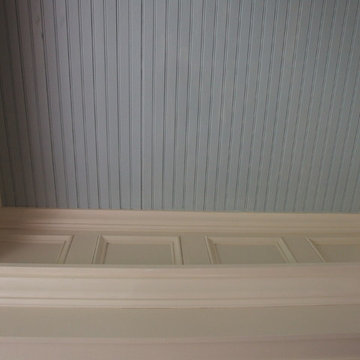
UserJust look up and you won't believe your eyes. Trim all around and it's so lovely.
Photo Credit: N. Leonard
Inspiration for a large timeless stone front porch remodel in New York with a roof extension
Inspiration for a large timeless stone front porch remodel in New York with a roof extension



 Bella Stairs, LLC
When faced with different design elements, a clean aesthetic can be accomplished by complementing various components throughout the home. This project features glass railings, bronze elements, and old world design elements.



 Clark & Chapin Architects
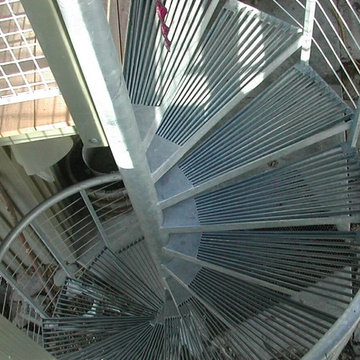

Spiral stair built entirely with wood joints by Gardner Woodwork and Design.
Mid-sized arts and crafts wooden spiral open staircase photo in Denver
Mid-sized arts and crafts wooden spiral open staircase photo in Denver


 Southern Staircase
Modern railing system on commercial stairs
Example of a huge minimalist carpeted l-shaped staircase design in Atlanta with carpeted risers
Example of a huge minimalist carpeted l-shaped staircase design in Atlanta with carpeted risers
6