
Search results for "Redtube user friendly" in Home Design Ideas
 User
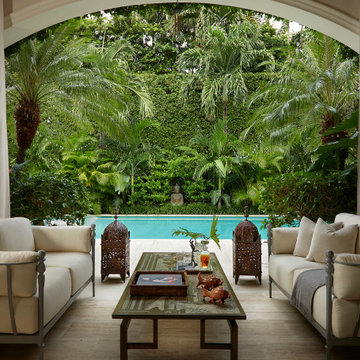
UserThis loggia is the perfect outdoor space to relax and enjoy the Florida weather with friends and family. From the thoughtfully designed landscaping bringing a green wallscape to my signature use of Moroccan desert lanterns. Michael Taylor furniture flanks the space as a #laverne bronze table centers the room.
 Masterpiece Design Group
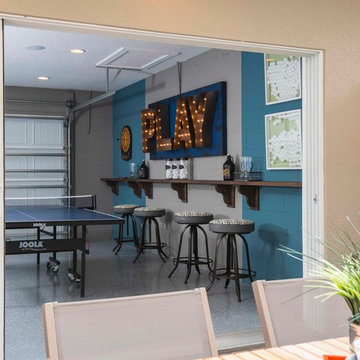
Who needs a two-car garage, when you can have a "carbana"!?!
This formerly unused garage has been converted to a very user friendly cabana-playroom-gameroom, and all around amazing hang-out space!
 Masterpiece Design Group
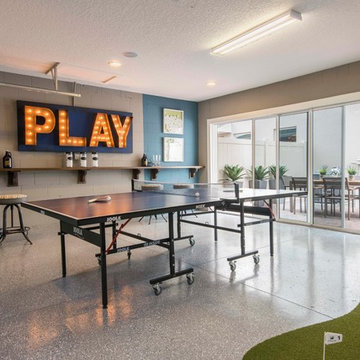
Who needs a two-car garage, when you can have a "carbana"!?!
This formerly unused garage has been converted to a very user friendly cabana-playroom-gameroom, and all around amazing hang-out space!
Find the right local pro for your project
 User
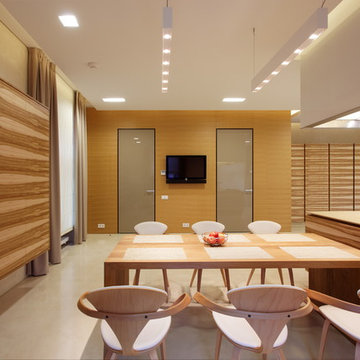
UserKitchen/dining room combo - contemporary concrete floor kitchen/dining room combo idea in Houston with beige walls
 Bartels Doors & Hardware
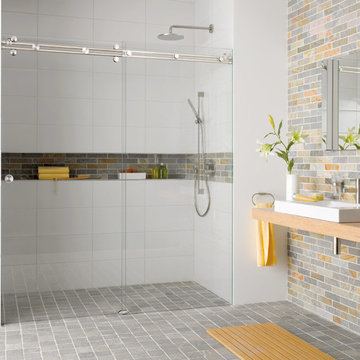
"Miami" sliding shower system is a kit which includes 2 rails which may be trimmed to the appropriate length onsite and the wheels and stoppers which easily mount to the active glass panel and rails respectively. the rails are mounted to the wall and stationary panel with supplied stainless steel mounting hardware. This shower solution is the most user friendly and modifiable onsite!
Bartels shower enclosures are custom manufactured to fit any configuration and size.

 Ernest
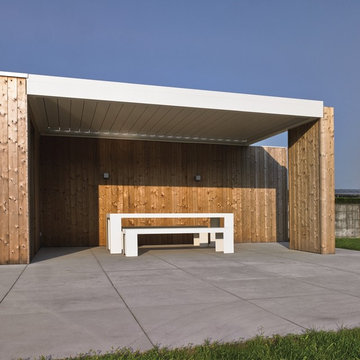
Algarve by Renson.
• The rotating blades provide sunprotection and ensure the necessary cooling and ventilation.
• The Algarve® includes a gutter which drains the water away from the blades into the columns.
• User-friendly
• Quiet operation
• High-quality finish
• Easy maintenance due to durable materials
• Can be combined with our Beam® fitted with Heat® and Sound®
For more information please contact info@dapostrophe.net
 User

UserA collaborative space for entertaining, dining and gathering.
Inspiration for a contemporary dark wood floor great room remodel in Seattle with white walls, a standard fireplace and a wood fireplace surround
Inspiration for a contemporary dark wood floor great room remodel in Seattle with white walls, a standard fireplace and a wood fireplace surround
 EURO Design Build
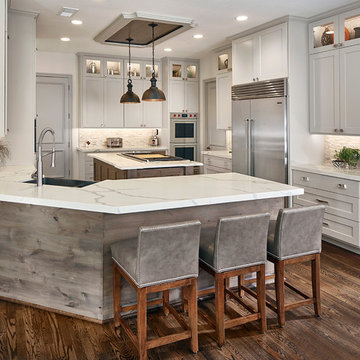
We opened up the kitchen by removing a wall right of the fridge and remove the bar wall above the sink. A place that was not user-friendly to begin with.
 Ernest
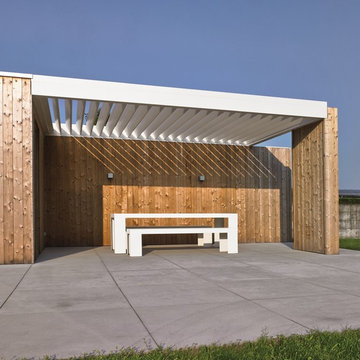
Algarve by Renson.
• The rotating blades provide sunprotection and ensure the necessary cooling and ventilation.
• The Algarve® includes a gutter which drains the water away from the blades into the columns.
• User-friendly
• Quiet operation
• High-quality finish
• Easy maintenance due to durable materials
• Can be combined with our Beam® fitted with Heat® and Sound®
For more information please contact info@dapostrophe.net
 User

UserThis was the first temple I built for my family friend. It all started with a small design on a paper, and we improved that design as we progressed in building the temple. The end result was wonderful, and my friend was very happy. This temple is the origin of my motivation towards building temples for others.
 Gardner Homes
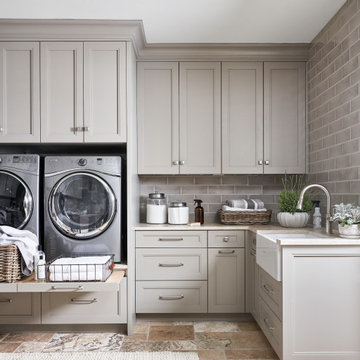

Nestled off of the kitchen and near the garage, this laundry room is both ample and beautiful. Folding tables, upper cabinets, and a space to hang whatever your heart desires makes this laundry room convenient and user friendly. Vinyl flooring gives the allusion of tile while providing a practical and cost-effective way to add a bit of personality to an otherwise utilitarian space!
 User
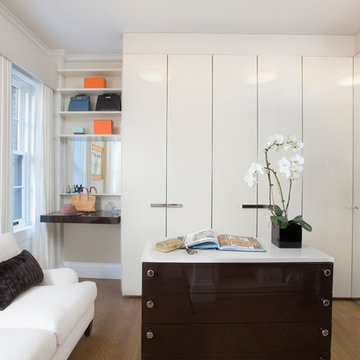
UserOur clients wanted a home that married classic and contemporary design—a place where they could enjoy entertaining their friends, family, and business associates. The designers chose a monochromatic color scheme accented with soft blues and copper to achieve their clients’ desired contemporary look. Taking full advantage of the restored building’s wood paneled walls and architectural details, they combined the clients’ own favorite pieces with custom built-ins, special order furnishings and fabrics, and exquisite sculptures. Be sure to check out the gorgeous walk-in closet with its white and mirrored walls, high top desk that serves as an organizational area, and its custom island that hides belts and accessories.

 Cantoni Irvine
Brad Haines knows a thing or two about building things. The intensely creative and innovative founder of Oklahoma City-based Haines Capital is the driving force behind numerous successful companies including Bank 7 (NASDAQ BSVN), which proudly reported record year-end earnings since going public in September of last year. He has beautifully built, renovated, and personally thumb printed all of his commercial spaces and residences. “Our theory is to keep things sophisticated but comfortable,” Brad says.
That’s the exact approach he took in his personal haven in Nichols Hills, Oklahoma. Painstakingly renovated over the span of two years by Candeleria Foster Design-Build of Oklahoma City, his home boasts museum-white, authentic Venetian plaster walls and ceilings; charcoal tiled flooring; imported marble in the master bath; and a pretty kitchen you’ll want to emulate.
Reminiscent of an edgy luxury hotel, it is a vibe conjured by Cantoni designer Nicole George. “The new remodel plan was all about opening up the space and layering monochromatic color with lots of texture,” says Nicole, who collaborated with Brad on two previous projects. “The color palette is minimal, with charcoal, bone, amber, stone, linen and leather.”
“Sophisticated“Sophisticated“Sophisticated“Sophisticated“Sophisticated
Nicole helped oversee space planning and selection of interior finishes, lighting, furnishings and fine art for the entire 7,000-square-foot home. It is now decked top-to-bottom in pieces sourced from Cantoni, beginning with the custom-ordered console at entry and a pair of Glacier Suspension fixtures over the stairwell. “Every angle in the house is the result of a critical thought process,” Nicole says. “We wanted to make sure each room would be purposeful.”
To that end, “we reintroduced the ‘parlor,’ and also redefined the formal dining area as a bar and drink lounge with enough space for 10 guests to comfortably dine,” Nicole says. Brad’s parlor holds the Swing sectional customized in a silky, soft-hand charcoal leather crafted by prominent Italian leather furnishings company Gamma. Nicole paired it with the Kate swivel chair customized in a light grey leather, the sleek DK writing desk, and the Black & More bar cabinet by Malerba. “Nicole has a special design talent and adapts quickly to what we expect and like,” Brad says.
To create the restaurant-worthy dining space, Nicole brought in a black-satin glass and marble-topped dining table and mohair-velvet chairs, all by Italian maker Gallotti & Radice. Guests can take a post-dinner respite on the adjoining room’s Aston sectional by Gamma.
In the formal living room, Nicole paired Cantoni’s Fashion Affair club chairs with the Black & More cocktail table, and sofas sourced from Désirée, an Italian furniture upholstery company that creates cutting-edge yet comfortable pieces. The color-coordinating kitchen and breakfast area, meanwhile, hold a set of Guapa counter stools in ash grey leather, and the Ray dining table with light-grey leather Cattelan Italia chairs. The expansive loggia also is ideal for entertaining and lounging with the Versa grand sectional, the Ido cocktail table in grey aged walnut and Dolly chairs customized in black nubuck leather. Nicole made most of the design decisions, but, “she took my suggestions seriously and then put me in my place,” Brad says.
She had the master bedroom’s Marlon bed by Gamma customized in a remarkably soft black leather with a matching stitch and paired it with onyx gloss Black & More nightstands. “The furnishings absolutely complement the style,” Brad says. “They are high-quality and have a modern flair, but at the end of the day, are still comfortable and user-friendly.”
The end result is a home Brad not only enjoys, but one that Nicole also finds exceptional. “I honestly love every part of this house,” Nicole says. “Working with Brad is always an adventure but a privilege that I take very seriously, from the beginning of the design process to installation.”
 User

UserPet friendly.
Let your pet in and keep unwanted critters out with our built-in pet door.
These half screen doors combine function and style, letting the light in while letting your dog in and out!
Don't worry about unwanted critters--the built-in pet door features an inside panel that slides down to close the flap. The screen is reversible for top or bottom ventilation.
Our half screen and solid core doors seal out the weather with heavy-duty weatherstrip systems. Built on a 1 inch thick solid core and finished with our age and weather resistant DuraTech®, these doors provide the ultimate value when it comes to weather protection.
#WelcomeHome #MyLarsonDoor #ItsAPetsLife

 Hold It Contemporary Home
Diffrient World is Humanscale's first foray into all-mesh task seating. Designer Niels Diffrient wanted to create the most minimal, full-function task chair ever made. With an innovative tri-panel mesh backrest that provides custom back and lumbar support and a lightweight design, Diffrient World is, like all of Humanscale’s products, simple, beautiful and functional. The design eliminates the need for traditional mechanisms, instead using the laws of physics and the sitter’s body weight to offer perfect recline for each individual sitter. Diffrient World offers the ultimate user-friendly sitting experience.
Float is a revolutionary standing office desk that brings effortless operation to traditional sit-stand products. Ease of use is at the heart of Float, as it seamlessly adjusts between sitting and standing postures without interrupting workflow. With a minimal aesthetic, Float complements traditional offices and home workspaces.
Using a patented counterbalance mechanism that replaces older technology, Float encourages an active workspace by allowing the user to move effortlessly from sit to stand positions. Float is also available in an electric option.
 User
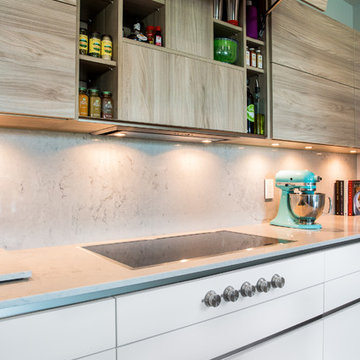
UserModern Bauhaus inspired kitchen with clean and straightforward design language. The crisp ultra-matte Neon White gives a practical and bright surface that is user-friendly and easy to keep clean. To balance off with a contrast, a light and friendly Grey Stone Ash Laminate brings a warm feeling to the technical layout, that invites friends and family to enjoy the open layout.
 User

UserClassic-Craft Canvas Collection fiberglass door painted Friendly Yellow (SW6680). Transom and sidelites feature Ashurst decorative glass.
Friendly Yellow is a pale, neutral yellow that's warm and welcoming. Homeowners selecting this color trust their instincts and use them wisely to successfully navigate through life.

 Rylex Custom Cabinetry and Closets
Features:
Recycling Bin
Dog Food Bins
Baskets with Liners
Pull Out Shelves
Kara Lashuay
Example of a mid-sized trendy l-shaped light wood floor kitchen pantry design in New York with flat-panel cabinets, gray cabinets, laminate countertops and gray countertops
Example of a mid-sized trendy l-shaped light wood floor kitchen pantry design in New York with flat-panel cabinets, gray cabinets, laminate countertops and gray countertops
5