
Search results for "Reduce access" in Home Design Ideas

 Kohn Shnier architects
This single family home sits on a tight, sloped site. Within a modest budget, the goal was to provide direct access to grade at both the front and back of the house.
The solution is a multi-split-level home with unconventional relationships between floor levels. Between the entrance level and the lower level of the family room, the kitchen and dining room are located on an interstitial level. Within the stair space “floats” a small bathroom.
The generous stair is celebrated with a back-painted red glass wall which treats users to changing refractive ambient light throughout the house.
Black brick, grey-tinted glass and mirrors contribute to the reasonably compact massing of the home. A cantilevered upper volume shades south facing windows and the home’s limited material palette meant a more efficient construction process. Cautious landscaping retains water run-off on the sloping site and home offices reduce the client’s use of their vehicle.
The house achieves its vision within a modest footprint and with a design restraint that will ensure it becomes a long-lasting asset in the community.
Photo by Tom Arban
 DH Audio and Home Theater
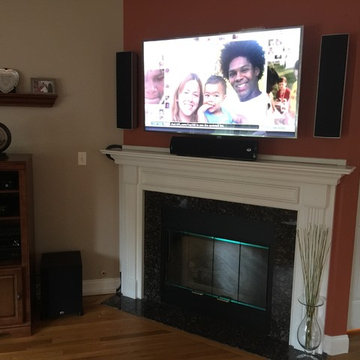
The client requested that we not run wiring through the walls. We were also not permitted to alter the fireplace mantle. Wire molding was the solution.
This client was outfitted with a high-quality articulating arm which stays level when the TV is pulled away from, and pushed back towards, the wall. This allows for easy access to the rear of the TV and so reduces time, money, and risk in servicing the TV. For better sound, and for even bass response at any listening position, two subs are used, one in the front of the room and one in the back.

 Studio of Metropolitan Design Architects
Living room - contemporary porcelain tile living room idea in Philadelphia with white walls
Find the right local pro for your project
 Simple Project
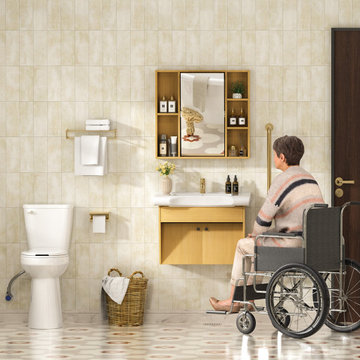
Elevate your bathroom this spring with accessible, stylish solutions from Simple Project! Our ADA-compliant bathroom vanity and raised height toilet are expertly designed to meet U.S. accessibility standards, creating a safe, comfortable, and beautiful space for seniors, individuals with mobility challenges, and anyone seeking an inclusive home.
This accessible bathroom design prioritizes ease of use: the wheelchair-accessible vanity features a lowered countertop for comfortable reach, while our elevated toilet reduces strain for those with limited mobility. Paired with thoughtful safety features and a timeless, modern aesthetic, these pieces blend seamlessly into any bathroom remodel.
✨ Exclusive Spring Offer: Enjoy 10% OFF your entire purchase with discount code BATH10!Upgrade your bath with accessible, high-quality fixtures that work for every member of your household. Shop our full line of ADA-compliant bathroom products today.
 Julie Blandino Design
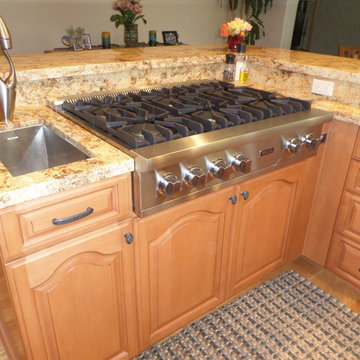
The homeowners wanted to keep their second sink-so we reduced the size and kept the prep sink near the stove for quick and easy access.
Example of a large classic u-shaped light wood floor and beige floor eat-in kitchen design in San Francisco with an undermount sink, raised-panel cabinets, medium tone wood cabinets, granite countertops, green backsplash, mosaic tile backsplash, stainless steel appliances and a peninsula
Example of a large classic u-shaped light wood floor and beige floor eat-in kitchen design in San Francisco with an undermount sink, raised-panel cabinets, medium tone wood cabinets, granite countertops, green backsplash, mosaic tile backsplash, stainless steel appliances and a peninsula
 Cabinets by Trivonna
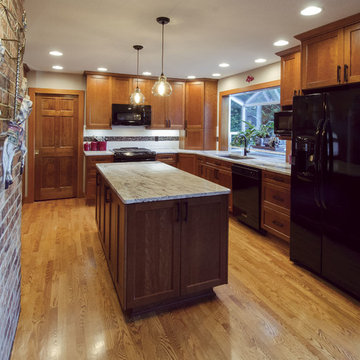
Photo by Ross Irwin --- The clients performed a massive face-lift on their home over the years, the last room that needed some TLC was the kitchen. The cabinets were looking tired and lacked accessibility. We didn't revolution the layout, but we did streamlined it. We reduced the size of the island, eliminating the overhang. Also, we turned a clutter-magnet desk area, into an upscale looking hutch. Also, we elongated the wall cabinets to make them touch the ceiling and avoid dust-collection.
 Kohn Shnier architects
This single family home sits on a tight, sloped site. Within a modest budget, the goal was to provide direct access to grade at both the front and back of the house.
The solution is a multi-split-level home with unconventional relationships between floor levels. Between the entrance level and the lower level of the family room, the kitchen and dining room are located on an interstitial level. Within the stair space “floats” a small bathroom.
The generous stair is celebrated with a back-painted red glass wall which treats users to changing refractive ambient light throughout the house.
Black brick, grey-tinted glass and mirrors contribute to the reasonably compact massing of the home. A cantilevered upper volume shades south facing windows and the home’s limited material palette meant a more efficient construction process. Cautious landscaping retains water run-off on the sloping site and home offices reduce the client’s use of their vehicle.
The house achieves its vision within a modest footprint and with a design restraint that will ensure it becomes a long-lasting asset in the community.
Photo by Tom Arban

Sponsored
Columbus, OH
Free consultation for landscape design!

Peabody Landscape Group
Franklin County's Reliable Landscape Design & Contracting
 Native Edge Landscape

We had a several challenges to face with this project. Not only did we need to update a dated landscape to accommodate two seemingly different design tastes (modern & minimalistic vs natural english garden), we were tasked with improving the property’s drainage, improving the driveway access, reducing water usage and plant maintenance, and fixing a crumbling wall.
To marry the two design tastes, we started with the more modern elements of metal planters and softened the landscape with mass plantings of ornamental grasses and native sedge. These grasses act as a turf replacement that do not need to be mowed and require less regular watering. On each side of the yard we constructed new cedar fences to provide updated and additional privacy. In addition, we poured a new concrete wall to replace the existing retaining wall and play off the new modern vibe.
 St. Pierre Construction
William Quarles

Large beach style white two-story concrete fiberboard house exterior photo in Charleston with a hip roof and a metal roof
Large beach style white two-story concrete fiberboard house exterior photo in Charleston with a hip roof and a metal roof
 INBOX BOOTHS USA


Our most flexible modular office room, with multiple configuration options that easily adjust to changing needs. The TEAM fits six people comfortably and gives you the confidence that your meetings won’t be disrupted by external noise. Reimagine it as a single or double office by removing the included benches and table and adding the furniture of your choice.
7 × 7 ft footprint
Wheelchair accessible option
Reduces sound by 26+ decibels
Monitor-mount-ready
Best price out there
 INBOX BOOTHS USA

Our most flexible modular office room, with multiple configuration options that easily adjust to changing needs. The TEAM fits six people comfortably and gives you the confidence that your meetings won’t be disrupted by external noise. Reimagine it as a single or double office by removing the included benches and table and adding the furniture of your choice.
7 × 7 ft footprint
Wheelchair accessible option
Reduces sound by 26+ decibels
Monitor-mount-ready
Best price out there
 INBOX BOOTHS USA
Our most flexible modular office room, with multiple configuration options that easily adjust to changing needs. The TEAM fits six people comfortably and gives you the confidence that your meetings won’t be disrupted by external noise. Reimagine it as a single or double office by removing the included benches and table and adding the furniture of your choice.
7 × 7 ft footprint
Wheelchair accessible option
Reduces sound by 26+ decibels
Monitor-mount-ready
Best price out there

Sponsored
Columbus, OH
Free consultation for landscape design!
Peabody Landscape Group
Franklin County's Reliable Landscape Design & Contracting
 Jaksa Builders
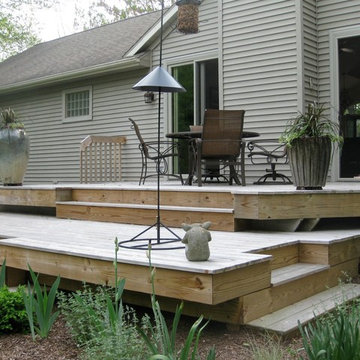
This cedar deck was a replacement for an older traditional deck with railings. We wanted to give the owner an open picture of the landscape with multiple access points and no railings to obscure that view.
 Moehl Millwork, Inc.

Moehl Millwork provided cabinetry made by Waypoint Living Spaces for this hidden laundry room. The cabinets are stained the color chocolate on cherry. The door series is 630.
 Dream Kitchens, Inc.
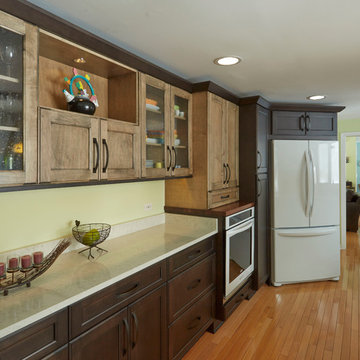
Open display cabinet and glass door cabinets add interest. The refrigerator turned on an angle reduces the galley effect. The oven was raised for easyer access.
 Alloy Architecture & Construction

The clients for this small bathroom project are passionate art enthusiasts and asked the architects to create a space based on the work of one of their favorite abstract painters, Piet Mondrian. Mondrian was a Dutch artist associated with the De Stijl movement which reduced designs down to basic rectilinear forms and primary colors within a grid. Alloy used floor to ceiling recycled glass tiles to re-interpret Mondrian's compositions, using blocks of color in a white grid of tile to delineate space and the functions within the small room. A red block of color is recessed and becomes a niche, a blue block is a shower seat, a yellow rectangle connects shower fixtures with the drain.
The bathroom also has many aging-in-place design components which were a priority for the clients. There is a zero clearance entrance to the shower. We widened the doorway for greater accessibility and installed a pocket door to save space. ADA compliant grab bars were located to compliment the tile composition.
Andrea Hubbell Photography

Sponsored
Sunbury, OH

J.Holderby - Renovations
Franklin County's Leading General Contractors - 2X Best of Houzz!


 ZeroEnergy Design
ZeroEnergy Design (ZED) created this modern home for a progressive family in the desirable community of Lexington.
Thoughtful Land Connection. The residence is carefully sited on the infill lot so as to create privacy from the road and neighbors, while cultivating a side yard that captures the southern sun. The terraced grade rises to meet the house, allowing for it to maintain a structured connection with the ground while also sitting above the high water table. The elevated outdoor living space maintains a strong connection with the indoor living space, while the stepped edge ties it back to the true ground plane. Siting and outdoor connections were completed by ZED in collaboration with landscape designer Soren Deniord Design Studio.
Exterior Finishes and Solar. The exterior finish materials include a palette of shiplapped wood siding, through-colored fiber cement panels and stucco. A rooftop parapet hides the solar panels above, while a gutter and site drainage system directs rainwater into an irrigation cistern and dry wells that recharge the groundwater.
Cooking, Dining, Living. Inside, the kitchen, fabricated by Henrybuilt, is located between the indoor and outdoor dining areas. The expansive south-facing sliding door opens to seamlessly connect the spaces, using a retractable awning to provide shade during the summer while still admitting the warming winter sun. The indoor living space continues from the dining areas across to the sunken living area, with a view that returns again to the outside through the corner wall of glass.
Accessible Guest Suite. The design of the first level guest suite provides for both aging in place and guests who regularly visit for extended stays. The patio off the north side of the house affords guests their own private outdoor space, and privacy from the neighbor. Similarly, the second level master suite opens to an outdoor private roof deck.
Light and Access. The wide open interior stair with a glass panel rail leads from the top level down to the well insulated basement. The design of the basement, used as an away/play space, addresses the need for both natural light and easy access. In addition to the open stairwell, light is admitted to the north side of the area with a high performance, Passive House (PHI) certified skylight, covering a six by sixteen foot area. On the south side, a unique roof hatch set flush with the deck opens to reveal a glass door at the base of the stairwell which provides additional light and access from the deck above down to the play space.
Energy. Energy consumption is reduced by the high performance building envelope, high efficiency mechanical systems, and then offset with renewable energy. All windows and doors are made of high performance triple paned glass with thermally broken aluminum frames. The exterior wall assembly employs dense pack cellulose in the stud cavity, a continuous air barrier, and four inches exterior rigid foam insulation. The 10kW rooftop solar electric system provides clean energy production. The final air leakage testing yielded 0.6 ACH 50 - an extremely air tight house, a testament to the well-designed details, progress testing and quality construction. When compared to a new house built to code requirements, this home consumes only 19% of the energy.
Architecture & Energy Consulting: ZeroEnergy Design
Landscape Design: Soren Deniord Design
Paintings: Bernd Haussmann Studio
Photos: Eric Roth Photography
 Materials + Methods Design
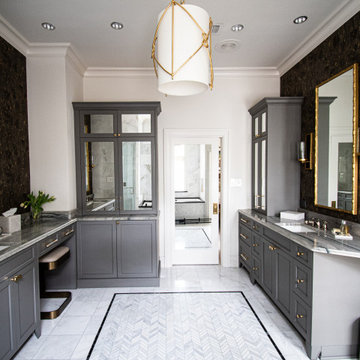

This bathroom was stripped to the studs; removing floor to ceiling tile, a built-in jet bathtub, and closed off water closet and walk-in closet. All plumbing locations stayed as-is to reduce timeline and save on costs which could be allocated towards the custom vanity and closing off 1 window. The goal was an open concept, spa-inspired space.
16