
Search results for "Reduce accessible" in Home Design Ideas
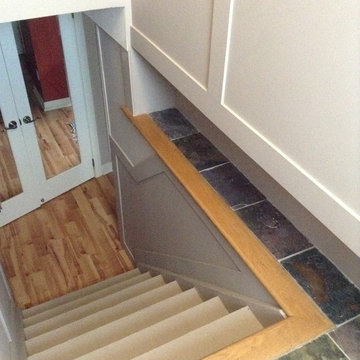
 Wendy Wilkinson Interiors
Storage for shoes and boots were created by pushing the wall back at the top of the stairs. This created a 16" high and 10" deep ledge. It created a bulkhead on the other side where the laundry room is located but it has not effected the use of the space.




Find the right local pro for your project
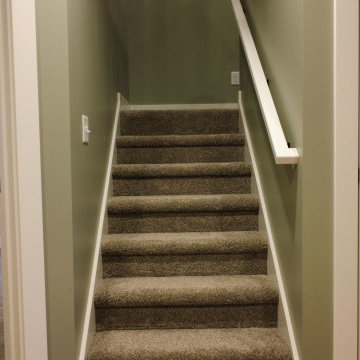
 Samuels Home Solutions LLC
This functional custom home staircase features plush gray carpeted steps framed by crisp white trim and sage green walls. Modern white panel doors with contrasting black hardware complement the clean lines, while an angled white handrail enhances safety along the ascent to the upper level.


 Welcome Home Design Group
Jennifer Mayo Studios
Small beach style l-shaped vinyl floor and gray floor eat-in kitchen photo with an undermount sink, flat-panel cabinets, turquoise cabinets, quartz countertops, white backsplash, ceramic backsplash, stainless steel appliances and an island
Small beach style l-shaped vinyl floor and gray floor eat-in kitchen photo with an undermount sink, flat-panel cabinets, turquoise cabinets, quartz countertops, white backsplash, ceramic backsplash, stainless steel appliances and an island


Sponsored
Sunbury, OH

J.Holderby - Renovations
Franklin County's Leading General Contractors - 2X Best of Houzz!






 MONO CLOSETS
A custom hallway closet in Lake Balboa with white adjustable shelving and a hanging section, built into an existing closet that was completely empty. Designed, made and installed by MONO CLOSETS, a custom closet studio in Burbank. More photos: https://monoclosets.com/portfolio/project/encino-ave-hallway-closet-lake-balboa




Sponsored
Columbus, OH
Free consultation for landscape design!

Peabody Landscape Group
Franklin County's Reliable Landscape Design & Contracting

 Ben Gebo Photography
Art Direction, Styling and Photography by Ben Gebo.
Trendy home design photo in Boston
Trendy home design photo in Boston




 Tri-City Cedar Inc.
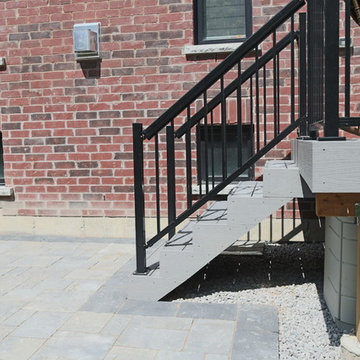
Stairs Re assembled and finished with 4x6 Pressure treated stringers
Staircase - small traditional side yard staircase idea in Vancouver with a roof extension
Staircase - small traditional side yard staircase idea in Vancouver with a roof extension



135