
Search results for "Reduce accounts" in Home Design Ideas

 Stone Art By SKL
Bring the look of flowing curtains into your interiors with the Curtain Design Wall Cladding. This natural stone panel is fluted to create soft folds, offering a unique, elegant texture for walls. Whether you're designing a modern hotel, a stylish café, or a contemporary home, this design adds softness and structure all at once. It’s a perfect way to balance natural textures with creative design.

 Glamscape
picking the light plaster makes a difference in the color of the water
Inspiration for a contemporary pool remodel in Orange County
Inspiration for a contemporary pool remodel in Orange County

Find the right local pro for your project

 Da Ponte & Silva
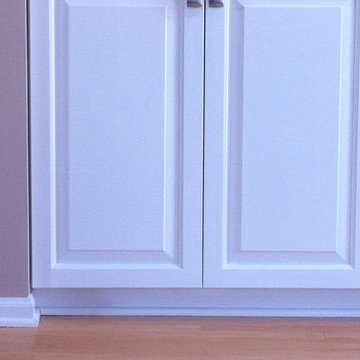
white lacquered door
Trendy ceramic tile, brown floor and wall paneling hallway photo with white walls
Trendy ceramic tile, brown floor and wall paneling hallway photo with white walls





 Awesome Group Construction
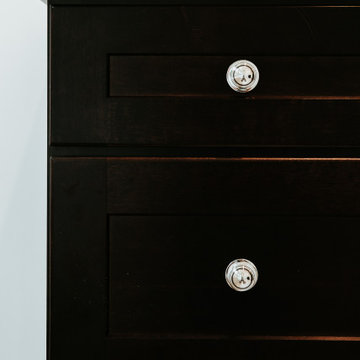
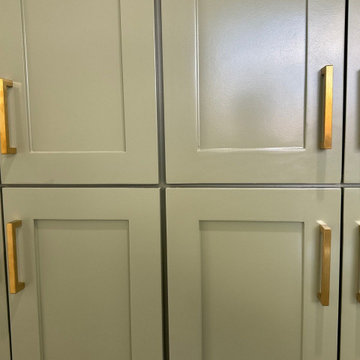
Detail of the custom cabinetry.
Entryway - craftsman entryway idea in Dallas
Entryway - craftsman entryway idea in Dallas






 Gezit Inc.
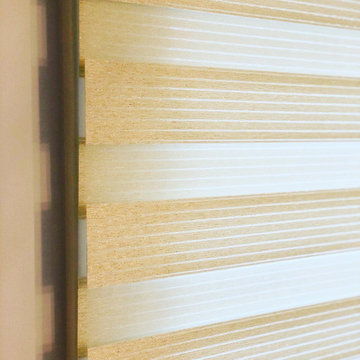
Door Configurations: SWING (SINGLE,DOUBLE), POCKET(SINGLE,DOUBLE), BARN, MAGIC, BY PASS, BI-FOLD Door Slab Sizes: 18” 24” 28” 30” 32” 36” Door Slab Height: 80” 92 1/2” From $227.00 at gezit-doors.com

 Burton Builders LLC
The second full bath in this 749-square-foot detached ADU in Richmond, California, with a walk-in shower wrapped in vertical wood-slat walls behind black-framed glass, an oak vanity with a quartz top, matte-black fixtures, and a large black-framed mirror. Built by Burton Builders in 2026.
 Harmonized Home by CANARM
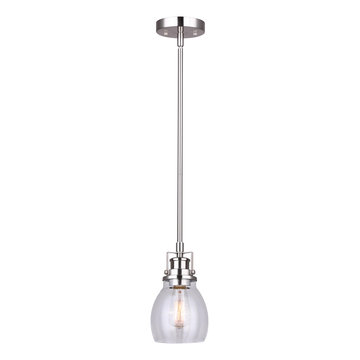
Bring a gentle charm to your entryway or over your kitchen island with the CARSON single pendant light. With the downrod in a stylish brushed nickel finish and a curved glass shade in a beautiful seeded glass, CARSON's soft look gives off an understated yet stylish touch meant to last a lifetime.




 Curtis Lumber Ballston Spa
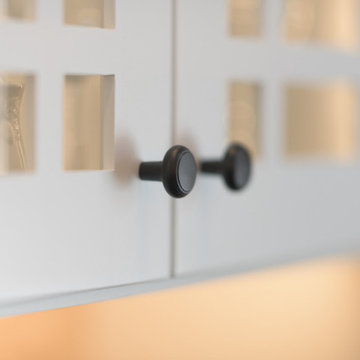
This stunning Transitional Kitchen designed by Curtis Lumber Co. was inspired by the homeowners love for some of the decorate items she has collected over the years. She wanted to open-up her kitchen space to the rest of her home, improve storage and add convenience. This was accomplished by removing a wall and soffits. A pantry, wine rack and storage area were added to the dinning space. The perimeter cabinetry is Wellborn Premier, Saybrook door style in Cherry Wood with Oyster White Finish. The island cabinetry is also Wellborn Premier, Hanover door style in Cherry Wood with Sienna Finish. Cabinet features from Wellborn that add function include an in-drawer knife block, base cabinet storage rack, pegged deep drawer dish organizer, open display cabinet with wicker baskets for produce, waste basket/recyclables pull out, 3 drawer corner pullout, utensil pullout, spice pullout and a lift-up appliance garage. The Hardware is by Emtek. The countertops are granite, and the farmhouse sink is by Whitehaven Farm.

 Braemyn Homes
Walk-in closet - contemporary women's carpeted, gray floor and wallpaper ceiling walk-in closet idea in Calgary with flat-panel cabinets and white cabinets


57