
Search results for "Reduce actors" in Home Design Ideas

 Dave Fox Design Build Remodelers
Bathroom, glass shower, blue vanity, tile floor, small bath, mosaic tile, lighting, hardware
Example of a small classic 3/4 multicolored tile and mosaic tile beige floor corner shower design in Columbus with furniture-like cabinets, blue cabinets, gray walls, an undermount sink, quartzite countertops and a hinged shower door
Example of a small classic 3/4 multicolored tile and mosaic tile beige floor corner shower design in Columbus with furniture-like cabinets, blue cabinets, gray walls, an undermount sink, quartzite countertops and a hinged shower door

 Prime 1 Builders
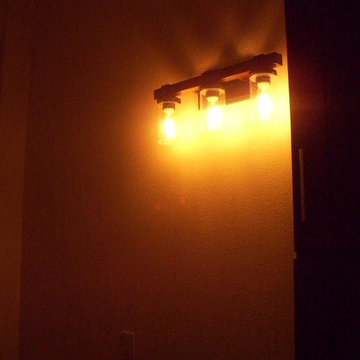
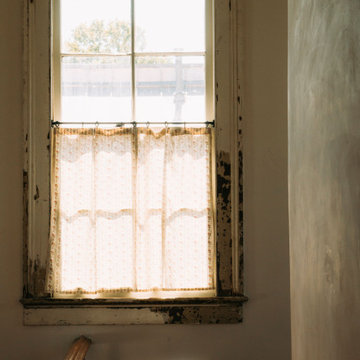
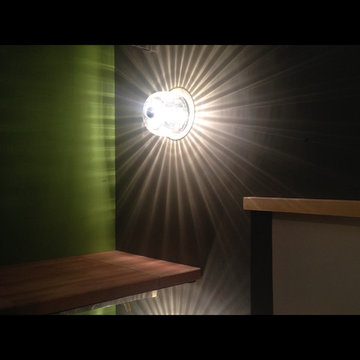
This project won in the 2013 Builders Association of Metropolitan Pittsburgh Housing Excellence Award for Best Urban Renewal Renovation Project. The glass bowl was made in the glass studio owned by the owner which is adjacent to the residence. The mirror is a repurposed window. The door is repurposed from a boarding house.
George Mendel
 Classic Kitchens Designs & Renovations Ltd.
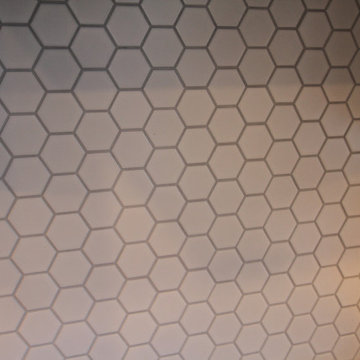
This charming century home is steeped in Oshawa's history, but it needed a facelift that would bring it up to speed for todays living. We removed the tired cabinets and corrected the sagging legacy beam, in order pave the way for a new and fresh look in the kitchen, which was more in keeping with the homeowners lifestyle. New porcilain floors were laid and new shaker style cabinetry was installed, finished with custom Benjamin Moore "Oxford white" paint. Cambria "Brittanica" quartz countertops were used complete with a matching waterfall quartz end to make the look much more contemporary. Mosaic tile was used for the backsplash and open shelving in walnut added to tie in some of the history of the home with the great new look of the kitchen. The end result is simply stunning!
Find the right local pro for your project








 TERRAFIRMA Landscape
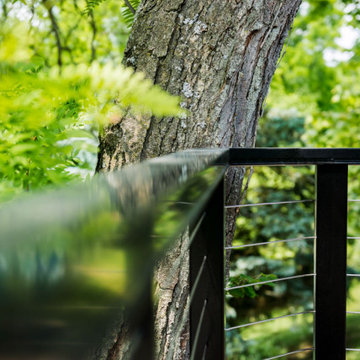
The addition of cable railing is the ideal choice for your second-story deck, providing a modern and sophisticated touch while maximizing the view of your surroundings.



 A2Z Builders
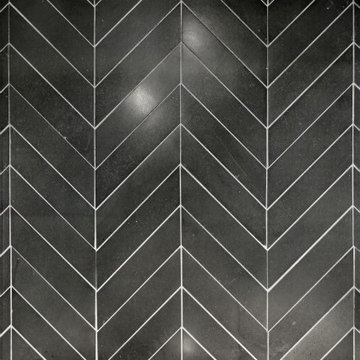
Black herringbone subway tile backsplash with white grout lines. Angled brick pattern creates geometric visual interest across kitchen wall.
Example of a transitional kitchen design in Denver
Example of a transitional kitchen design in Denver


 Dreamwork Home Improvements
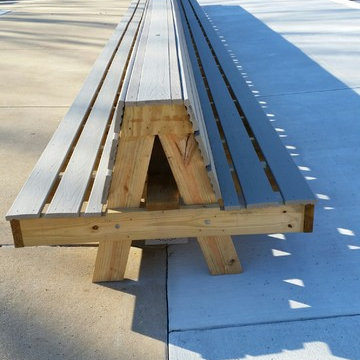
A local swim club hired us to build a custom 40' long double sided bench framed with pressure treated lumber. The seats and the back are comprised of composite deck boards.


1