
Search results for "Reduce after school" in Home Design Ideas

 OLSON LEWIS + Architects
After decades of drastic alterations, and demolition of the second and third story, this grand estate was reduced to a pink Bermuda style ranch house. The current owners returned it to a suggestion of its original state. Beamed ceilings, working fireplace, period woodwork and historic finishes draw out the dignity of its past, and make them part of life in his century. The main house overlooks terraced yards, stonewalls and a landscaped pool area. The formal interiors frame sweeping views of treetops and seascapes.
Contractor: Precision Carpentry
Photographer: Dan Gair/ Blind Dog Photo INC.

 Rikki Snyder
Photo: Rikki Snyder © 2016 Houzz
Inspiration for an eclectic living room remodel in New York
Inspiration for an eclectic living room remodel in New York
 Shea Homes Northern California
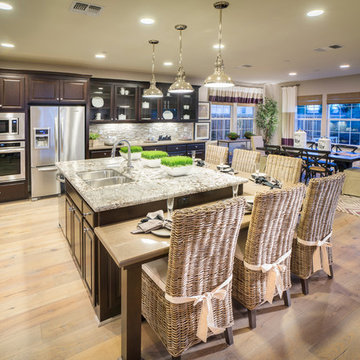
Umbria Plan 1 | Mountain House, CA | Kitchen fanatics delight! This spectacular two tier kitchen island shows how a breakfast bar is perfect for bringing the whole family together. The extended low bar leaves plenty of space to prep and enjoy a healthy meal, have an after school snack, or read the paper while helping the kids with their homework. The dark cabinets and light wood floors contrast beautifully and yet, they still leave room for accents of color.
Find the right local pro for your project
 Stretch Ceiling Miami
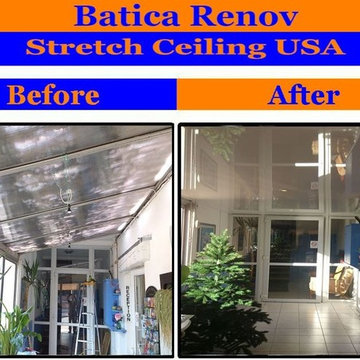
Q : Why have I never heard of Stretch Ceilings Before?
A : The Stretch Ceiling System started in Europe in the 1970’s but became very popular after the 1990’s,
where it is now in high demand. Nevertheless, the stretch ceiling has never been advertised on the retail market in the past, since it has always been exclusively used by the construction industry and interior designers, which partly explains this absence of information.
.
Q : What is a Stretch Ceiling?
A : A Stretch Ceiling is a suspended ceiling system that consists of two components: a Track and a Lightweight Membrane, which stretches and clips into the Track.

 Shea Builders, Inc
After:
Shower floor was lower to crreate a flush entrance for wheel chair or walker entry. The shower glass is higed to reduce splashing, but allow for increased entry space or assitence with bathing.

 Billy Goodnick Garden Design
The front slope had been a hard-to-mow, hard-to-water lawn surrounded by junipers. After demolition, it was evident that this part of the garden could be put to a higher use, creating a gracious entry for guests.
Photo: Billy Goodnick
 Heffner Design Team, PLLC
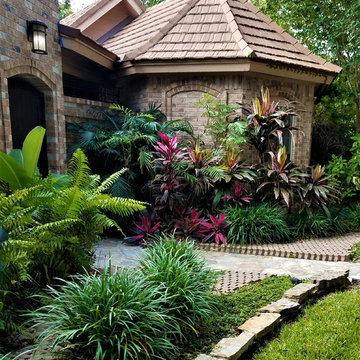
After photo of the pool and garden entrance. These pavers were needed to the landfill until that were turned on their side and arranged in this beautiful pattern. The effect was softened with the variety of plants



 Carpenter & MacNeille
Michael J. Lee Photography
Eat-in kitchen - traditional light wood floor eat-in kitchen idea in Boston with an undermount sink, beaded inset cabinets, white cabinets, granite countertops, green backsplash, glass tile backsplash, stainless steel appliances and an island
Eat-in kitchen - traditional light wood floor eat-in kitchen idea in Boston with an undermount sink, beaded inset cabinets, white cabinets, granite countertops, green backsplash, glass tile backsplash, stainless steel appliances and an island

 User
This is an organic Lime Wash done with a true lime wash product as opposed to a brick mortar or concrete that is often seen on new houses. This product can be applied as a solid coating making the surface completely white, or can be applied and "washed off" in many artistic ways, as seen here. If you hate your brick or just want something unique this is a great option!
Photo credit: Jeff Murrey
 Atlanta Wallpaper Installers
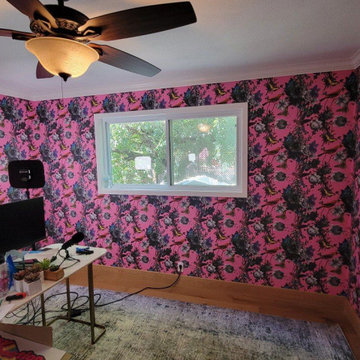
Elevate your workspace with our expert commercial wallpaper installation services, designed to inspire productivity and impress clients. Serving Lawrenceville businesses, our skilled wallpaper installers create polished, professional environments that reflect your brand’s excellence.
Office Wallpaper Solutions
✔ Branded Wallcoverings – Custom prints with company colors/logo integration
✔ Acoustic Textures – Noise-reducing finishes for open-concept offices
✔ Executive Suite Designs – Sophisticated textures for leadership spaces
✔ Durable Vinyls – Scratch-resistant surfaces for high-traffic areas
✔ Peel-and-Stick Options – Temporary solutions for rental spaces
The Lawrenceville Business Advantage
✅ After-Hours Installation – Minimal workflow disruption
✅ Precision Laser Alignment – Flawless pattern matching
✅ Commercial-Grade Materials – Fire-rated and ADA-compliant options
✅ Conference Room Specialists – Statement walls for impactful presentations
✅ Free Digital Mockups – Visualize designs in your space
Popular Office Styles
• Modern Professional – Subtle textures in neutral tones
• Tech-Inspired – Circuit board patterns and digital motifs
• Georgia Traditional – Classic pinstripes and wainscoting effects
• Nature-Inspired – Biophilic designs to reduce stress
Serving Lawrenceville Businesses – From Downtown to Sugarloaf Parkway. Schedule your after-hours consultation today!

 Correy Design
AFTER: Hidden behind these Pocket doors are the Washer and Dryer Combo
Inspiration for a mid-sized timeless u-shaped light wood floor utility room remodel in Los Angeles with a single-bowl sink, shaker cabinets, white cabinets, quartzite countertops, yellow walls and a stacked washer/dryer
Inspiration for a mid-sized timeless u-shaped light wood floor utility room remodel in Los Angeles with a single-bowl sink, shaker cabinets, white cabinets, quartzite countertops, yellow walls and a stacked washer/dryer
 Correy Design
AFTER: Range Wall featuring a Red Viking Range as the focal point with a custom Hood above.
Example of a mid-sized classic u-shaped light wood floor eat-in kitchen design in Los Angeles with a single-bowl sink, shaker cabinets, white cabinets, quartzite countertops, black backsplash, ceramic backsplash, colored appliances and no island
Example of a mid-sized classic u-shaped light wood floor eat-in kitchen design in Los Angeles with a single-bowl sink, shaker cabinets, white cabinets, quartzite countertops, black backsplash, ceramic backsplash, colored appliances and no island

 Vella Bath & Kitchen, Inc.
This "after" picture shows the vast improvements made with the tub area. We reduced the size of the tub box allowing for more visual space in the bathroom. Instead of incorporating tile everywhere like the original bathroom, we utilized a wainscot panel on the front which allowed for more of a spa look.
 Correy Design
AFTER: Custom Pocket Doors fully open to give Complete Access
Mid-sized elegant u-shaped light wood floor utility room photo in Los Angeles with a single-bowl sink, shaker cabinets, white cabinets, quartzite countertops, yellow walls and a stacked washer/dryer
Mid-sized elegant u-shaped light wood floor utility room photo in Los Angeles with a single-bowl sink, shaker cabinets, white cabinets, quartzite countertops, yellow walls and a stacked washer/dryer
 Correy Design
AFTER: LED Lighting under Cabinets and On Top of all Cabinets to Light up Vault
Mid-sized elegant u-shaped light wood floor eat-in kitchen photo in Los Angeles with a single-bowl sink, white cabinets, quartzite countertops, blue backsplash, ceramic backsplash and colored appliances
Mid-sized elegant u-shaped light wood floor eat-in kitchen photo in Los Angeles with a single-bowl sink, white cabinets, quartzite countertops, blue backsplash, ceramic backsplash and colored appliances

 Hudson Place Realty
Classic row house on Garden Street offering 3 floors of light, bright living and finished basement. This ultra charming home’s central staircase maximizes space while the large landscaped backyard and deck create the perfect place for outdoor entertaining. Chef’s kitchen with center island, stainless steel appliances, granite counters and plenty of storage. Unique archways on parlor level, 3 original marble mantels, ceiling medallions and magnificent molding add sought after Hoboken charm. Conveniently located near NYC buses, schools, a fabulous array of neighborhood eats and unique shops!
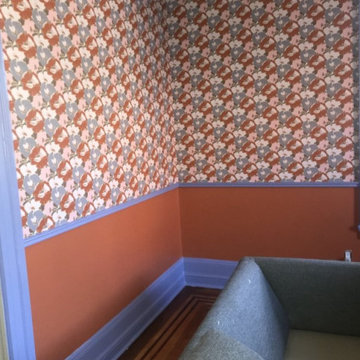 Atlanta Wallpaper Installers
Elevate your workspace with our expert commercial wallpaper installation services, designed to inspire productivity and impress clients. Serving Lawrenceville businesses, our skilled wallpaper installers create polished, professional environments that reflect your brand’s excellence.
Office Wallpaper Solutions
✔ Branded Wallcoverings – Custom prints with company colors/logo integration
✔ Acoustic Textures – Noise-reducing finishes for open-concept offices
✔ Executive Suite Designs – Sophisticated textures for leadership spaces
✔ Durable Vinyls – Scratch-resistant surfaces for high-traffic areas
✔ Peel-and-Stick Options – Temporary solutions for rental spaces
The Lawrenceville Business Advantage
✅ After-Hours Installation – Minimal workflow disruption
✅ Precision Laser Alignment – Flawless pattern matching
✅ Commercial-Grade Materials – Fire-rated and ADA-compliant options
✅ Conference Room Specialists – Statement walls for impactful presentations
✅ Free Digital Mockups – Visualize designs in your space
Popular Office Styles
• Modern Professional – Subtle textures in neutral tones
• Tech-Inspired – Circuit board patterns and digital motifs
• Georgia Traditional – Classic pinstripes and wainscoting effects
• Nature-Inspired – Biophilic designs to reduce stress
Serving Lawrenceville Businesses – From Downtown to Sugarloaf Parkway. Schedule your after-hours consultation today!
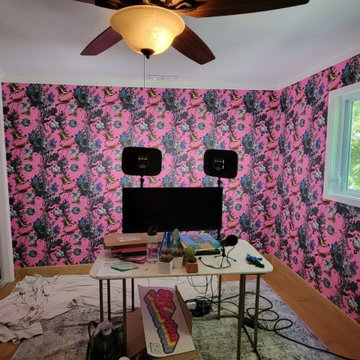 Atlanta Wallpaper Installers
Elevate your workspace with our expert commercial wallpaper installation services, designed to inspire productivity and impress clients. Serving Lawrenceville businesses, our skilled wallpaper installers create polished, professional environments that reflect your brand’s excellence.
Office Wallpaper Solutions
✔ Branded Wallcoverings – Custom prints with company colors/logo integration
✔ Acoustic Textures – Noise-reducing finishes for open-concept offices
✔ Executive Suite Designs – Sophisticated textures for leadership spaces
✔ Durable Vinyls – Scratch-resistant surfaces for high-traffic areas
✔ Peel-and-Stick Options – Temporary solutions for rental spaces
The Lawrenceville Business Advantage
✅ After-Hours Installation – Minimal workflow disruption
✅ Precision Laser Alignment – Flawless pattern matching
✅ Commercial-Grade Materials – Fire-rated and ADA-compliant options
✅ Conference Room Specialists – Statement walls for impactful presentations
✅ Free Digital Mockups – Visualize designs in your space
Popular Office Styles
• Modern Professional – Subtle textures in neutral tones
• Tech-Inspired – Circuit board patterns and digital motifs
• Georgia Traditional – Classic pinstripes and wainscoting effects
• Nature-Inspired – Biophilic designs to reduce stress
Serving Lawrenceville Businesses – From Downtown to Sugarloaf Parkway. Schedule your after-hours consultation today!
 User
Coveted and highly sought after exquisitely finished family compound in a private setting surrounded by magnificent grounds. Spacious 5 bedroom, 3 bath main residence designed by Jared Polsky, has been enhanced lovely and expanded to include a dramatic guest house. Sun filled rooms, soaring ceilings, romantic master and open floor plan flow to outside for year round indoor/outdoor living. Mount Tamalpais and Bay views, Mill Valley schools, easy access to downtown and Highway 101.
 Correy Design
AFTER: New Vaulted Ceiling, a Red Viking Range and lots of storage!
Example of a mid-sized eclectic u-shaped light wood floor eat-in kitchen design in Los Angeles with a single-bowl sink, shaker cabinets, white cabinets, quartzite countertops, blue backsplash, ceramic backsplash, colored appliances and no island
Example of a mid-sized eclectic u-shaped light wood floor eat-in kitchen design in Los Angeles with a single-bowl sink, shaker cabinets, white cabinets, quartzite countertops, blue backsplash, ceramic backsplash, colored appliances and no island
38