
Search results for "Reduce age" in Home Design Ideas

 ZeroEnergy Design
ZeroEnergy Design (ZED) created this modern home for a progressive family in the desirable community of Lexington.
Thoughtful Land Connection. The residence is carefully sited on the infill lot so as to create privacy from the road and neighbors, while cultivating a side yard that captures the southern sun. The terraced grade rises to meet the house, allowing for it to maintain a structured connection with the ground while also sitting above the high water table. The elevated outdoor living space maintains a strong connection with the indoor living space, while the stepped edge ties it back to the true ground plane. Siting and outdoor connections were completed by ZED in collaboration with landscape designer Soren Deniord Design Studio.
Exterior Finishes and Solar. The exterior finish materials include a palette of shiplapped wood siding, through-colored fiber cement panels and stucco. A rooftop parapet hides the solar panels above, while a gutter and site drainage system directs rainwater into an irrigation cistern and dry wells that recharge the groundwater.
Cooking, Dining, Living. Inside, the kitchen, fabricated by Henrybuilt, is located between the indoor and outdoor dining areas. The expansive south-facing sliding door opens to seamlessly connect the spaces, using a retractable awning to provide shade during the summer while still admitting the warming winter sun. The indoor living space continues from the dining areas across to the sunken living area, with a view that returns again to the outside through the corner wall of glass.
Accessible Guest Suite. The design of the first level guest suite provides for both aging in place and guests who regularly visit for extended stays. The patio off the north side of the house affords guests their own private outdoor space, and privacy from the neighbor. Similarly, the second level master suite opens to an outdoor private roof deck.
Light and Access. The wide open interior stair with a glass panel rail leads from the top level down to the well insulated basement. The design of the basement, used as an away/play space, addresses the need for both natural light and easy access. In addition to the open stairwell, light is admitted to the north side of the area with a high performance, Passive House (PHI) certified skylight, covering a six by sixteen foot area. On the south side, a unique roof hatch set flush with the deck opens to reveal a glass door at the base of the stairwell which provides additional light and access from the deck above down to the play space.
Energy. Energy consumption is reduced by the high performance building envelope, high efficiency mechanical systems, and then offset with renewable energy. All windows and doors are made of high performance triple paned glass with thermally broken aluminum frames. The exterior wall assembly employs dense pack cellulose in the stud cavity, a continuous air barrier, and four inches exterior rigid foam insulation. The 10kW rooftop solar electric system provides clean energy production. The final air leakage testing yielded 0.6 ACH 50 - an extremely air tight house, a testament to the well-designed details, progress testing and quality construction. When compared to a new house built to code requirements, this home consumes only 19% of the energy.
Architecture & Energy Consulting: ZeroEnergy Design
Landscape Design: Soren Deniord Design
Paintings: Bernd Haussmann Studio
Photos: Eric Roth Photography
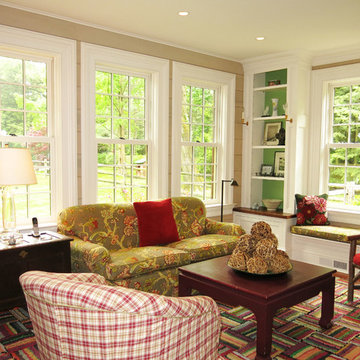
 Morpurgo Architects
Reconfigured over time, the historic orientation of this beautiful residence was reversed, posing an architectural challenge for Morpurgo Architects. Our design created facades that would function with the original entry yet face the great lawn in the back of the house.
We conceived a two-story, open living space that utilizes the exterior stone on the fireplace and along an interior wall. We fashioned a sculptural staircase that emulates details of an existing stair, reduced to an elegant simplicity.
Our additions and restoration of the structure were supported by our client’s desire to maintain the quality and workmanship of the historic residence. The stonework, which was hand-cut, dressed and aged to duplicate the 200-year old masonry, is an example of our mutual commitment to the preservation of our treasured past.
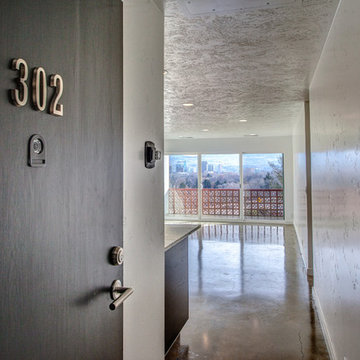
 designs by human.
This condo was full of 70's and 80's bad design heritage that needed to brought into a more modern scene. The old acoustic ceiling tiles and soffits were removed and replaced with one level ceiling throughout to help unify the small spaces.
Budget friendly ideas were implemented to help reduce overall costs but improve aesthetics to the space. The original carpet was pulled up exposing the aged concrete floor below which was refinished into a durable and modern floor.
Find the right local pro for your project

 Constantine Design Group, Inc.
This early 20th century Indianapolis, IN basement remodel was in desperate need of help. The original and still operating hydronic radiant heating system had its plumbing configured without regard to any other use of the space. Fearful of harming the aged system and the high cost of doing so, these Clients were adamant that the existing system remain intact. Architect Lee Constantine developed a design that maintained the existing heating system while creating "niches" around the perimeter that would conceal the unsightly plumbing. Additionally, by removing free-standing structural supporting posts, amore flexible and inviting space was achieved. Because of an already low ceiling condition, the floor-ceiling structure above was kept exposed, painted and highlighted with indirect lighting to avoid further reducing the ceiling height. Constantine incorporated "clouds" on this ceiling to conceal certain existing components that either were cost prohibitive to relocate or couldn't be relocated. These "clouds"become a "visual element" through their geometry and hidden "indirect" light source rather than an undesirable complication. Now this family entertains frequently in the basement and reports "it doesn't feel like we're in a basement anymore"
 ZeroEnergy Design
ZeroEnergy Design (ZED) created this modern home for a progressive family in the desirable community of Lexington.
Thoughtful Land Connection. The residence is carefully sited on the infill lot so as to create privacy from the road and neighbors, while cultivating a side yard that captures the southern sun. The terraced grade rises to meet the house, allowing for it to maintain a structured connection with the ground while also sitting above the high water table. The elevated outdoor living space maintains a strong connection with the indoor living space, while the stepped edge ties it back to the true ground plane. Siting and outdoor connections were completed by ZED in collaboration with landscape designer Soren Deniord Design Studio.
Exterior Finishes and Solar. The exterior finish materials include a palette of shiplapped wood siding, through-colored fiber cement panels and stucco. A rooftop parapet hides the solar panels above, while a gutter and site drainage system directs rainwater into an irrigation cistern and dry wells that recharge the groundwater.
Cooking, Dining, Living. Inside, the kitchen, fabricated by Henrybuilt, is located between the indoor and outdoor dining areas. The expansive south-facing sliding door opens to seamlessly connect the spaces, using a retractable awning to provide shade during the summer while still admitting the warming winter sun. The indoor living space continues from the dining areas across to the sunken living area, with a view that returns again to the outside through the corner wall of glass.
Accessible Guest Suite. The design of the first level guest suite provides for both aging in place and guests who regularly visit for extended stays. The patio off the north side of the house affords guests their own private outdoor space, and privacy from the neighbor. Similarly, the second level master suite opens to an outdoor private roof deck.
Light and Access. The wide open interior stair with a glass panel rail leads from the top level down to the well insulated basement. The design of the basement, used as an away/play space, addresses the need for both natural light and easy access. In addition to the open stairwell, light is admitted to the north side of the area with a high performance, Passive House (PHI) certified skylight, covering a six by sixteen foot area. On the south side, a unique roof hatch set flush with the deck opens to reveal a glass door at the base of the stairwell which provides additional light and access from the deck above down to the play space.
Energy. Energy consumption is reduced by the high performance building envelope, high efficiency mechanical systems, and then offset with renewable energy. All windows and doors are made of high performance triple paned glass with thermally broken aluminum frames. The exterior wall assembly employs dense pack cellulose in the stud cavity, a continuous air barrier, and four inches exterior rigid foam insulation. The 10kW rooftop solar electric system provides clean energy production. The final air leakage testing yielded 0.6 ACH 50 - an extremely air tight house, a testament to the well-designed details, progress testing and quality construction. When compared to a new house built to code requirements, this home consumes only 19% of the energy.
Architecture & Energy Consulting: ZeroEnergy Design
Landscape Design: Soren Deniord Design
Paintings: Bernd Haussmann Studio
Photos: Eric Roth Photography
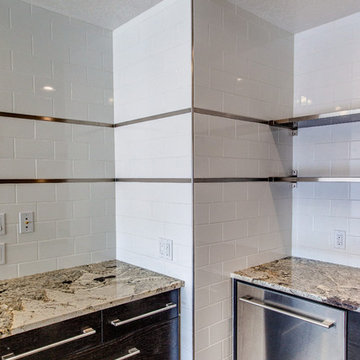 designs by human.
This condo was full of 70's and 80's bad design heritage that needed to brought into a more modern scene. The old acoustic ceiling tiles and soffits were removed and replaced with one level ceiling throughout to help unify the small spaces.
Budget friendly ideas were implemented to help reduce overall costs but improve aesthetics to the space. The original carpet was pulled up exposing the aged concrete floor below which was refinished into a durable and modern floor.
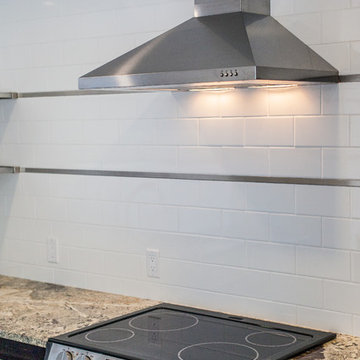 designs by human.
This condo was full of 70's and 80's bad design heritage that needed to brought into a more modern scene. The old acoustic ceiling tiles and soffits were removed and replaced with one level ceiling throughout to help unify the small spaces.
Budget friendly ideas were implemented to help reduce overall costs but improve aesthetics to the space. The original carpet was pulled up exposing the aged concrete floor below which was refinished into a durable and modern floor.

Sponsored
Delaware, OH

Buckeye Basements, Inc.
Central Ohio's Basement Finishing ExpertsBest Of Houzz '13-'21
 Morning Star Elevator
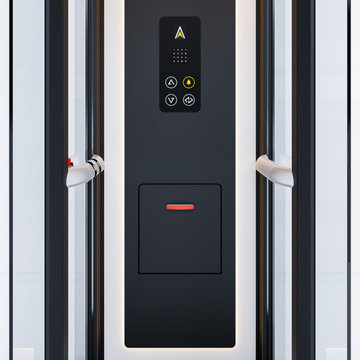
The Ascenda Through-the-Floor Elevator makes adding accessibility between floors easier. Its compact, space-saving design travels through a floor opening without requiring a traditional elevator shaft, helping reduce construction requirements and overall project complexity. Ideal for homes, offices, churches, and other spaces where a conventional elevator isn't practical, Ascenda delivers convenient vertical access in a streamlined, customizable package.
 Morning Star Elevator
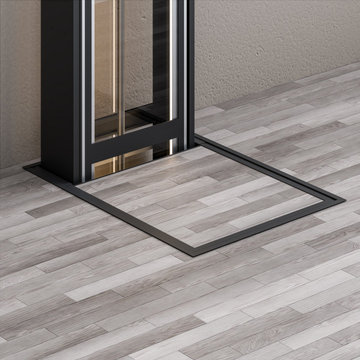
The Ascenda Through-the-Floor Elevator makes adding accessibility between floors easier. Its compact, space-saving design travels through a floor opening without requiring a traditional elevator shaft, helping reduce construction requirements and overall project complexity. Ideal for homes, offices, churches, and other spaces where a conventional elevator isn't practical, Ascenda delivers convenient vertical access in a streamlined, customizable package.
 Morning Star Elevator
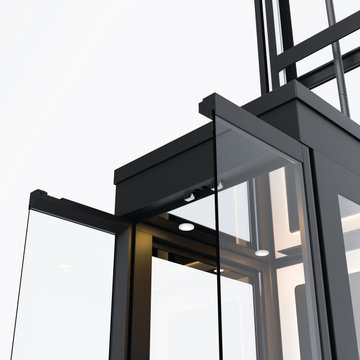
The Ascenda Through-the-Floor Elevator makes adding accessibility between floors easier. Its compact, space-saving design travels through a floor opening without requiring a traditional elevator shaft, helping reduce construction requirements and overall project complexity. Ideal for homes, offices, churches, and other spaces where a conventional elevator isn't practical, Ascenda delivers convenient vertical access in a streamlined, customizable package.
 Morning Star Elevator
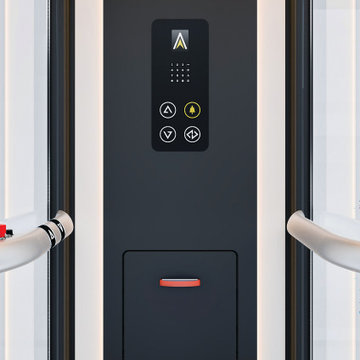
The Ascenda Through-the-Floor Elevator makes adding accessibility between floors easier. Its compact, space-saving design travels through a floor opening without requiring a traditional elevator shaft, helping reduce construction requirements and overall project complexity. Ideal for homes, offices, churches, and other spaces where a conventional elevator isn't practical, Ascenda delivers convenient vertical access in a streamlined, customizable package.
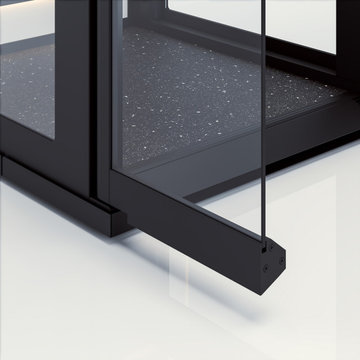 Morning Star Elevator
The Ascenda Through-the-Floor Elevator makes adding accessibility between floors easier. Its compact, space-saving design travels through a floor opening without requiring a traditional elevator shaft, helping reduce construction requirements and overall project complexity. Ideal for homes, offices, churches, and other spaces where a conventional elevator isn't practical, Ascenda delivers convenient vertical access in a streamlined, customizable package.
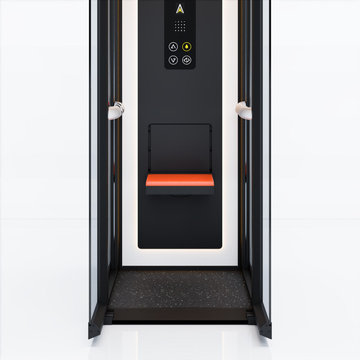 Morning Star Elevator
The Ascenda Through-the-Floor Elevator makes adding accessibility between floors easier. Its compact, space-saving design travels through a floor opening without requiring a traditional elevator shaft, helping reduce construction requirements and overall project complexity. Ideal for homes, offices, churches, and other spaces where a conventional elevator isn't practical, Ascenda delivers convenient vertical access in a streamlined, customizable package.


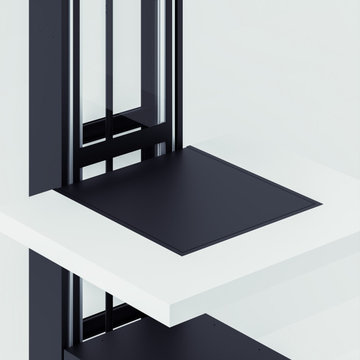 Morning Star Elevator
The Ascenda Through-the-Floor Elevator makes adding accessibility between floors easier. Its compact, space-saving design travels through a floor opening without requiring a traditional elevator shaft, helping reduce construction requirements and overall project complexity. Ideal for homes, offices, churches, and other spaces where a conventional elevator isn't practical, Ascenda delivers convenient vertical access in a streamlined, customizable package.
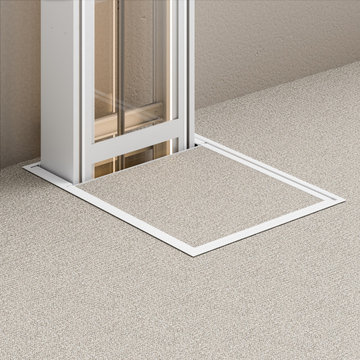 Morning Star Elevator
The Ascenda Through-the-Floor Elevator makes adding accessibility between floors easier. Its compact, space-saving design travels through a floor opening without requiring a traditional elevator shaft, helping reduce construction requirements and overall project complexity. Ideal for homes, offices, churches, and other spaces where a conventional elevator isn't practical, Ascenda delivers convenient vertical access in a streamlined, customizable package.
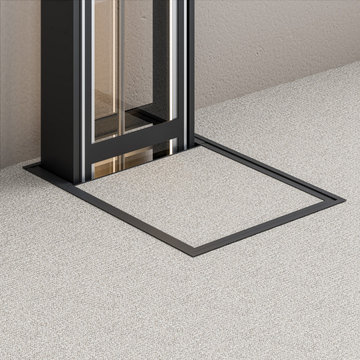 Morning Star Elevator
The Ascenda Through-the-Floor Elevator makes adding accessibility between floors easier. Its compact, space-saving design travels through a floor opening without requiring a traditional elevator shaft, helping reduce construction requirements and overall project complexity. Ideal for homes, offices, churches, and other spaces where a conventional elevator isn't practical, Ascenda delivers convenient vertical access in a streamlined, customizable package.
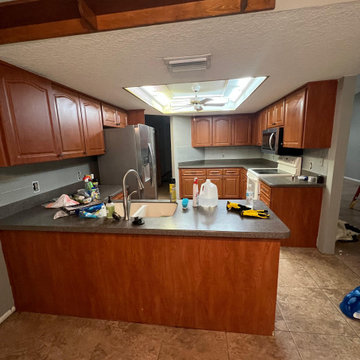
 Voar Construction
Before the Remodel – Kitchen
The kitchen was dark and outdated. The cabinets were old and heavy in color, while the countertops were made of low-quality materials instead of granite or stone. The appliances, including the stove, were aged and no longer functional in design. Dark and unattractive tile choices made the space feel even more closed-in. Poor lighting only added to the problem, leaving the kitchen dim and unwelcoming. The space was divided into two separate sections with closed walls, eliminating the possibility of an open concept and making the area feel much smaller than it really was. The lowered ceiling further reduced the sense of space, wasting the kitchen’s true potential. Overall, it was a poorly lit, outdated kitchen lacking both style and functionality.
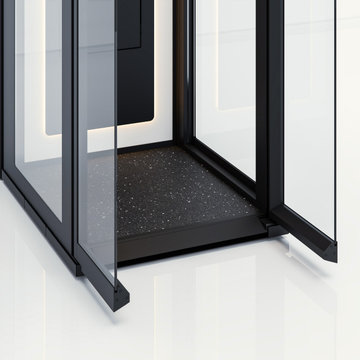 Morning Star Elevator
The Ascenda Through-the-Floor Elevator makes adding accessibility between floors easier. Its compact, space-saving design travels through a floor opening without requiring a traditional elevator shaft, helping reduce construction requirements and overall project complexity. Ideal for homes, offices, churches, and other spaces where a conventional elevator isn't practical, Ascenda delivers convenient vertical access in a streamlined, customizable package.
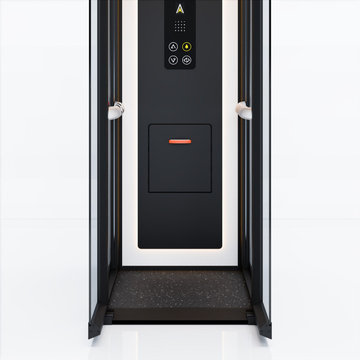 Morning Star Elevator
The Ascenda Through-the-Floor Elevator makes adding accessibility between floors easier. Its compact, space-saving design travels through a floor opening without requiring a traditional elevator shaft, helping reduce construction requirements and overall project complexity. Ideal for homes, offices, churches, and other spaces where a conventional elevator isn't practical, Ascenda delivers convenient vertical access in a streamlined, customizable package.
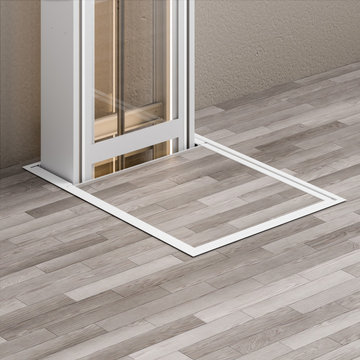 Morning Star Elevator
The Ascenda Through-the-Floor Elevator makes adding accessibility between floors easier. Its compact, space-saving design travels through a floor opening without requiring a traditional elevator shaft, helping reduce construction requirements and overall project complexity. Ideal for homes, offices, churches, and other spaces where a conventional elevator isn't practical, Ascenda delivers convenient vertical access in a streamlined, customizable package.
12