
Search results for "Reduce baths" in Home Design Ideas

 Camino Real Builders
Example of a mid-sized classic master beige tile bathroom design in Austin with a hot tub
Example of a mid-sized classic master beige tile bathroom design in Austin with a hot tub
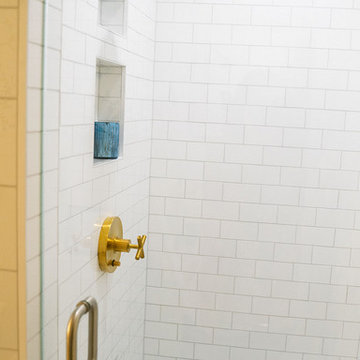
 The English Contractor & Remodeling Services
Home design - small traditional home design idea in Cincinnati

Find the right local pro for your project

 Benjamin Andrew Construction
Never The Rock Photography
Drop-in bathtub - large craftsman master beige tile and porcelain tile porcelain tile drop-in bathtub idea in Atlanta with shaker cabinets, white cabinets, a two-piece toilet, beige walls, an undermount sink and granite countertops
Drop-in bathtub - large craftsman master beige tile and porcelain tile porcelain tile drop-in bathtub idea in Atlanta with shaker cabinets, white cabinets, a two-piece toilet, beige walls, an undermount sink and granite countertops

 Jim Martin Design
Nathaniel Martin
Claw-foot bathtub - mid-sized transitional master white tile and ceramic tile ceramic tile claw-foot bathtub idea in Philadelphia with an undermount sink, shaker cabinets, medium tone wood cabinets, quartzite countertops, a one-piece toilet and gray walls
Claw-foot bathtub - mid-sized transitional master white tile and ceramic tile ceramic tile claw-foot bathtub idea in Philadelphia with an undermount sink, shaker cabinets, medium tone wood cabinets, quartzite countertops, a one-piece toilet and gray walls

 User
Lisa Clark Design
Freestanding bathtub - large transitional master marble floor freestanding bathtub idea with marble countertops
Freestanding bathtub - large transitional master marble floor freestanding bathtub idea with marble countertops

 Taneja Architecture & Design
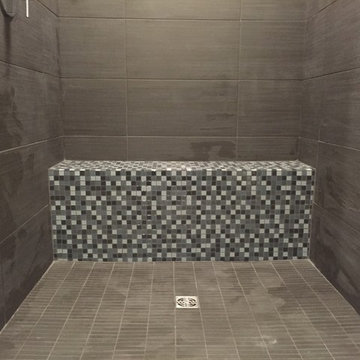
A simple, inexpensive, unique detail was created by hand cutting mosaic tile in a wave pattern. Sea animals themed pewter tiles were placed judiciously within the wave pattern.



 Velocity Built, LLC
Large cottage master beige tile and pebble tile ceramic tile freestanding bathtub photo in Denver with flat-panel cabinets, medium tone wood cabinets, a one-piece toilet, beige walls, an undermount sink and granite countertops


 Ballroom Baths & Home Design
Example of a transitional wine cellar design in Austin
Example of a transitional wine cellar design in Austin






 Criner Remodeling
A. Tatum Photography
Example of a beach style white tile bathroom design with white walls
Example of a beach style white tile bathroom design with white walls

 Straight Line Design and Remodeling
This house was in need of a true master suite. The mid-century home had a small master bedroom with a half bathroom. In the daylight basement, there was a beautiful room with a fireplace, large windows, a utility closet, and a separate bathroom. This was a perfect space to remodel the bathroom and make it a true master suite. We doubled the bathroom's size by taking a utility room in the garage. This allowed us to add floor space and large windows for maximum daylight. We also added an oversized tiled shower, double sinks, and a linen closet to help increase the function of the space.
This home has a lot of charm with the unusual rooms in it. The house didn’t present itself in a true mid-century modern feel, but more on the traditional side. This allowed us to design with some unique features such as the patterned tile flooring, satin brass fixtures, floating vanity, and simple flat moldings. Updating the space gave this growing family a quiet oasis for mom and dad to wind down properly.



Sponsored
Sunbury, OH

J.Holderby - Renovations
Franklin County's Leading General Contractors - 2X Best of Houzz!

 SK Home Designs & Remodeling
Large minimalist master white tile and porcelain tile porcelain tile and multicolored floor freestanding bathtub photo in Los Angeles with flat-panel cabinets, medium tone wood cabinets, a two-piece toilet, white walls, an undermount sink, quartz countertops and white countertops

 Fco. Martin Designs, llc
This particular project came to us from repeat clients, a husband and wife, we remodeled a kitchen for 9 years ago! Their master bathroom was original to the home from 1990 and was cramped, cluttered, and out of style. The shower itself was small, dark (as it was fully enclosed), and poorly ventilated causing substantial mildew buildup.
With clever design and custom engineering, we were able to open up the space, reconstruct a much bigger shower, keep the his-and-hers sink layout, add a large soaking tub, and double the amount of storage, all in the same footprint. Drawers were custom built to be molded around pipes and plumbing and utilize unused space behind the door to add 3 extra feet of vanity. Cabinetry above the counter featured electrical outlets to charge phones and run appliances, as well as built-in docking stations for rechargeable toothbrushes - all to ensure the owners could keep their beautiful stone countertops free of clutter.
What started out as a dark and dated bathroom now is bright, open, and comfortable. From design to completion, we had a blast working together again with these homeowners.

 Miramar Kitchen and Bath
Inspiration for a small transitional kids' gray tile and ceramic tile porcelain tile and gray floor alcove bathtub remodel in San Diego with shaker cabinets, dark wood cabinets, a two-piece toilet, blue walls, an undermount sink and quartz countertops
95