
Search results for "Reduce batten" in Home Design Ideas

 Studio-Fichandler
Inspiration for a mid-sized timeless 3/4 gray tile and ceramic tile alcove shower remodel in New York with white cabinets, white walls, an undermount sink, recessed-panel cabinets, granite countertops and a one-piece toilet
 Cadence Design + Architecture Studio
Michael deLeon
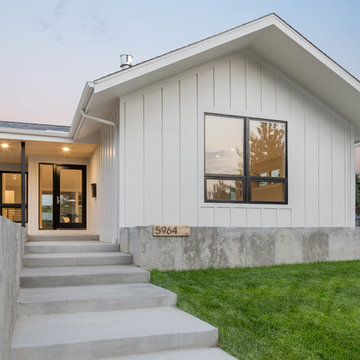
Mid-sized modern white one-story concrete fiberboard gable roof idea in Denver with a shingle roof
Mid-sized modern white one-story concrete fiberboard gable roof idea in Denver with a shingle roof
 Sasser Construction L.C.
Images by Light

Mid-sized arts and crafts gray two-story mixed siding gable roof photo
Mid-sized arts and crafts gray two-story mixed siding gable roof photo
Find the right local pro for your project
 True Design Studios

Interior, Living Room of the show home at EverBank Field
Agnes Lopez Photography
Inspiration for a mid-sized coastal open concept ceramic tile living room remodel in Jacksonville with a bar, white walls, a standard fireplace and a wall-mounted tv
Inspiration for a mid-sized coastal open concept ceramic tile living room remodel in Jacksonville with a bar, white walls, a standard fireplace and a wall-mounted tv


 Kimberly Mercurio Landscape Architecture
This traditional Cape Cod barn is a pool house with changing rooms and a half bath. The pool filtration and mechanical devices are hidden from view behind the barn. The location of the pool filtration system is behind the building to reduce noise. The building contains a garage and a storage area for pool supplies. The dining area has a poured concrete floor. Creeping thyme grows between the stones. Sliding barn doors have copper screens and open on to the pool and backyard of this Summer Home.

 Studio Dearborn
This expansive Victorian had tremendous historic charm but hadn’t seen a kitchen renovation since the 1950s. The homeowners wanted to take advantage of their views of the backyard and raised the roof and pushed the kitchen into the back of the house, where expansive windows could allow southern light into the kitchen all day. A warm historic gray/beige was chosen for the cabinetry, which was contrasted with character oak cabinetry on the appliance wall and bar in a modern chevron detail. Kitchen Design: Sarah Robertson, Studio Dearborn Architect: Ned Stoll, Interior finishes Tami Wassong Interiors


 Keystone Millworks Inc
Addison Hill Photography

Example of a mid-sized classic dark wood floor mudroom design in Atlanta with white walls
Example of a mid-sized classic dark wood floor mudroom design in Atlanta with white walls
 Young & Borlik Architects, inc.
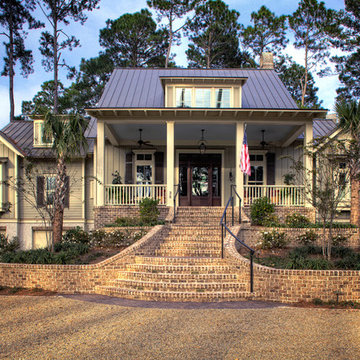
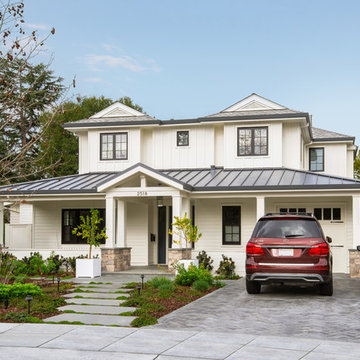
An understated single car carriage garage door and long front porch greet visitors to this two-story home. Stone plynths highlight the porch columns. A smaller second floor and wide porch overhang give the home a horizontal emphasis to reduce the sense of visual height of the facade.
 Ink Architecture + Interiors
Sullivan's Island Private Residence
Completed 2013
Photographer: William Quarles
Facebook/Twitter/Instagram/Tumblr:
inkarchitecture

Inspiration for a mid-sized coastal master medium tone wood floor bedroom remodel in Charleston with gray walls, a standard fireplace and a stone fireplace
Inspiration for a mid-sized coastal master medium tone wood floor bedroom remodel in Charleston with gray walls, a standard fireplace and a stone fireplace
 Creber Construction, Inc.
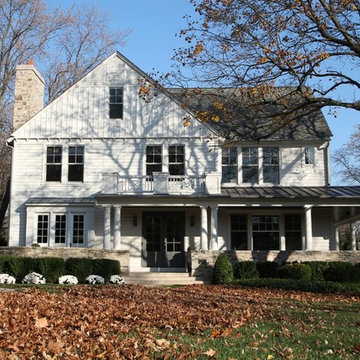
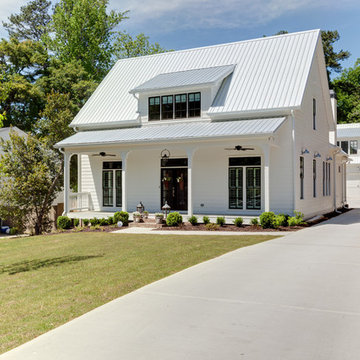
Example of a mid-sized farmhouse white two-story wood gable roof design in Boston

 Jennifer Messina Interiors
Inspiration for a huge transitional backyard rectangular and mulch landscaping in San Francisco.


Sponsored
Columbus, OH
Free consultation for landscape design!

Peabody Landscape Group
Columbus' Reliable Landscape Design & Contracting
 Fabcab

East Sound, Puget Sound, Washington State
Photography: Dale Lang
Mid-sized rustic gray one-story vinyl house exterior idea in Seattle with a shed roof and a metal roof
Mid-sized rustic gray one-story vinyl house exterior idea in Seattle with a shed roof and a metal roof
 Krista + Home

Interior design by Krista Watterworth Alterman
Staircase - transitional wooden curved mixed material railing staircase idea in Miami with painted risers
Staircase - transitional wooden curved mixed material railing staircase idea in Miami with painted risers

 User
UserThis is an organic Lime Wash done with a true lime wash product as opposed to a brick mortar or concrete that is often seen on new houses. This product can be applied as a solid coating making the surface completely white, or can be applied and "washed off" in many artistic ways, as seen here. If you hate your brick or just want something unique this is a great option!
Photo credit: Jeff Murrey


Sponsored
Columbus, OH
Free consultation for landscape design!
Peabody Landscape Group
Columbus' Reliable Landscape Design & Contracting

 Hammer + Harmony

Large transitional gray one-story concrete fiberboard and board and batten exterior home photo in Atlanta
 Aubrey Homes, Inc.

having a rear foyer drop zone prevents dirty shoes or sports equipment from coming into the home and reduces the amount of clutter in the rest of the house. The door from the garage features a Brinks Push, Pull, Rotate knob. This specialty knob allows for easy access when your hands are full.
2