
Search results for "Reduce bloodshow" in Home Design Ideas


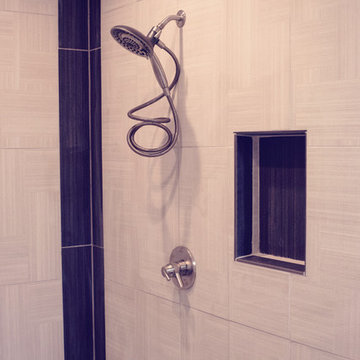


 Donna Denney, Independent Interior Designer
Example of a mid-sized transitional formal and open concept light wood floor living room design with yellow walls, a standard fireplace, a brick fireplace and no tv
Find the right local pro for your project

 ACS-Alliance Construction Services
Living room - mid-sized contemporary enclosed dark wood floor living room idea in Oklahoma City with white walls, a standard fireplace, a brick fireplace and no tv

 Meyer Design
The master shower has a vaulted ceiling and glass enclosure. All shower walls have this elegant look created by the glass tiles.
Photo: Meyer Design
 Cabinet-S-Top
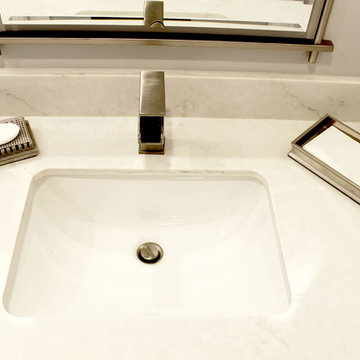
In this master bath we installed Waypoint Livingspaces 410F Maple Linen cabinets. On the countertop is Zodiaq London Sky 2cm quartz with 4” backsplash. In the shower Calacatta Grey Porcelain Tile was installed the shower walls with random broken stone tile for the shower floor in Sterling 13XL. . A Shangra La Pulse unit was installed in the shower with a custom 3/8” clear glass shower door with brushed nickle accents. The bathroom floor is Mohawk vinyl plank Trigado in Greige. 4 wall scones by Kendal Lighting in Satin Nickle beside 2 Murray Feiss Parker Place mirrors. A freestanding Barclay Tanya 71” Freestanding Bath Tub with a tub filler faucet by Barcley in brushed nickle Dolan series. Above the tub is Fanimation bath fan/light Beckwith model in brushed nickle.

 Jason Bertoniere Painting Contractor
Powder room with high-gloss Fine Paints of Europe
Home design - eclectic home design idea in New Orleans
Home design - eclectic home design idea in New Orleans

 Custom Blinds & Design
Hunter Douglas Duettes provide both privacy and style to these French Doors.
Bedroom - contemporary bedroom idea in Omaha
Bedroom - contemporary bedroom idea in Omaha
 Susan Brook Interiors
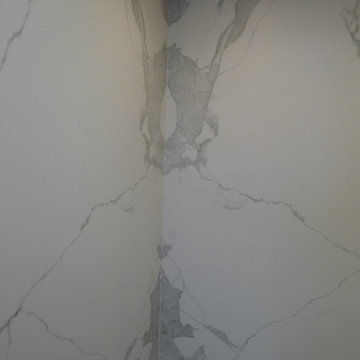
Doing a remodel with the thought of long term should always be in mind. So when doing this project i knew i didn't want grout in the shower, then what are my options for something that looks timeless, would stand up to years of soaps, shampoo and still look great in years to come.
I had seen these sheets of porcelain from Spain at a trade show a number of years ago, it seemed that for my own bath it was a good project to give them a try. These are available in different sizes and thicknesses and i am really happy with them.
The cast iron bath tub with an antiqued chrome wrap is the Whitby from Penhaglion, it sits in front of the window which has an opaque small patterned film covering the once clear glass. The bath and sink faucets, come from Penhaglion, that I have to say is an amazing company to work with. Heated floors in the bath and shower area as well as a Toto toilet, all pulled together with a vintage sideboard that was refinished to suite the plumbing of the 2 drop in sinks.
Air assisted rain head, wall and hand held shower with an oversize niche make for a great showering experience. Susan Brook Interiors
 BROTHERS CEMENT TILE CORP.
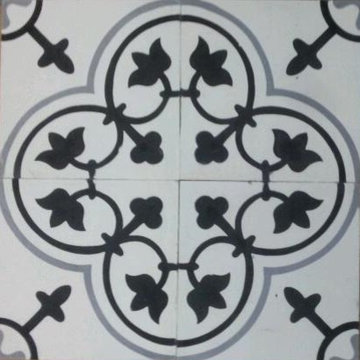
By Brothers Cement Tile Corp.
Inspiration for a contemporary home design remodel in New York
Inspiration for a contemporary home design remodel in New York

 BIRON'S FLOORING
Rustic looking vinyl plank installed by our very own professional in-house team.
Example of a mountain style home design design in Burlington
Example of a mountain style home design design in Burlington


 Siegler Design Services + INTERIORS
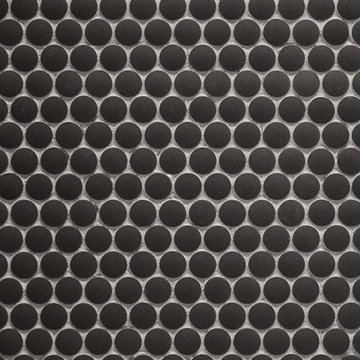
Older home in desirable Phoenix central core neighborhood gets Hall Guest / Family bathroom makeover. New materials and look pays tribute to American and French Industrial vibe influences, European Boutique Hotels and classical old world stone finishing seen throughout public spaces across Europe. The vibe is old world and warm but, the plumbing fixtures & lighting are 2019 new.

 Kole Made Design/Build
Eat-in kitchen - mid-sized rustic galley porcelain tile and gray floor eat-in kitchen idea in Philadelphia with a farmhouse sink, flat-panel cabinets, dark wood cabinets, wood countertops, white backsplash, subway tile backsplash and stainless steel appliances
 ABOLOS by GBM
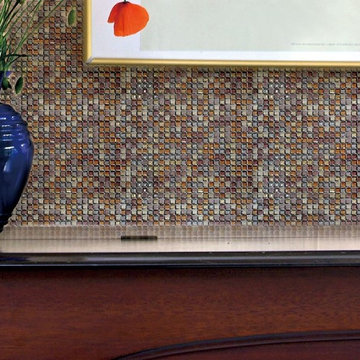
Artisan glass tile bring some life to a wall
Example of a trendy kitchen design in Bridgeport with multicolored backsplash and mosaic tile backsplash
Example of a trendy kitchen design in Bridgeport with multicolored backsplash and mosaic tile backsplash



 JLC Architecture
The complete renovation of this existing single-family home took the existing structure down to the studs. The addition of a new wood-clad box and cantilevered roof mark the entrance. Smooth stucco, large-format tile, a standing-seam metal roof and black aluminum windows and doors complete the material palette. The challenge of a receding ground plane at the rear of the house is met with a stadium-seating style deck which graciously engages with the large back yard.

 Kurco Construction, Inc
Master bath with stained concrete floors, custom dark wood cabinetry, his & her sinks, and quartzite countertops.
Example of a mid-sized urban master concrete floor and gray floor alcove shower design in Jacksonville with recessed-panel cabinets, dark wood cabinets, a one-piece toilet, gray walls, an undermount sink, quartzite countertops and a hinged shower door
Example of a mid-sized urban master concrete floor and gray floor alcove shower design in Jacksonville with recessed-panel cabinets, dark wood cabinets, a one-piece toilet, gray walls, an undermount sink, quartzite countertops and a hinged shower door
 Niedfeldt Home Remodeling
Hallway - small modern carpeted and white floor hallway idea in Minneapolis with white walls
 Fishel Pools
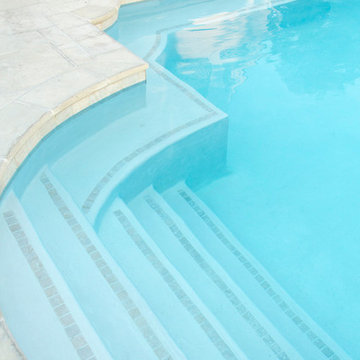
Fishel Pools is the number one custom pool builder in Springfield, Missouri and the surrounding area. Since 1976, Fishel designs have earned numerous design awards for creativity and craftsmanship. Whether it’s a backyard paradise or a large commercial project, every Fishel Pool is custom-designed and built with your specific needs in mind. No cookie-cutter pools. Ever! Over 1,000 unique Fishel designs can be found at residences, country clubs, hospitals, community and neighborhood’s, camps, resort’s, and multi-family residential complexes. Contact Fishel Pools today to find out more and remember “When it has to be the best, it’s a Fishel!”
Kaycee Johnson Photography
12