
Search results for "Reduce candelabra" in Home Design Ideas



 LBK Design Build
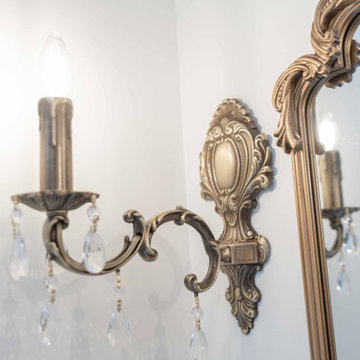
The goal of this primary bathroom remodel was to replace the dated finishes and fixtures while improving the layout, storage, and everyday function of the space. The design introduces a larger custom vanity, dedicated makeup area, updated shower, improved lighting, and more built-in storage. Existing doors, the large bathroom window, and the water closet location were retained to keep the scope focused on the areas that needed the most improvement.
Find the right local pro for your project











 In Home Installation Services
Example of a mid-sized dark wood floor hallway design in Los Angeles with white walls

 TE Certified Electricians, Heating & Cooling
TE Certified Electricians 770-667-6937
Inspiration for a timeless living room remodel in Atlanta
Inspiration for a timeless living room remodel in Atlanta
 HSE INTERIORS
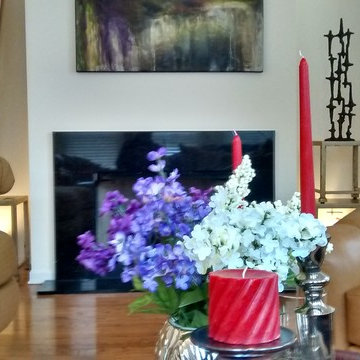
The fire place focal point was created using tables that were previously used as living room coffee table. I stacked the tables to created a sculpture platform. Next, I placed a sculpture that the client had in another room and I incorporated a metal vase with bamboo fillers. I then added some up lights to highlight the sculpture. An abstract painting was used to capture the colors of the room to add texture. This room shines at night when the up lights are turned on and the fire place is lite. Very cozy sexy and lounge atmosphere.

 One Queensridge Place
Example of a mid-sized marble floor foyer design in Las Vegas with white walls and a white front door
60