
Search results for "Reduce capable" in Home Design Ideas

 AcousticSmart Home Theatre Interiors
Inspiration for a large contemporary enclosed carpeted and beige floor home theater remodel in New York with black walls and a media wall

 Rain Garden Nursery LandscapeMakeoverDesignStaging
Scott & Catherine Buley, High Tech Turf & Trees/Rain Garden Nursery

 BP Design
Today's city living requires that exterior spaces serve as flexible, multi-purpose outdoor rooms. This patio was designed to suit the client's need for a gathering space, parking and increased privacy. A bluestone patio defined an outdoor dining room and enhanced the existing architectural vocabulary. A structural lawn, capable of bearing the weight of a truck, provided flexible parking. A grape trellis, matched with small evergreen shrubs, increased privacy while native plants were selected to attract birds and butterflies while reducing water use.
Find the right local pro for your project
 GoDear Design
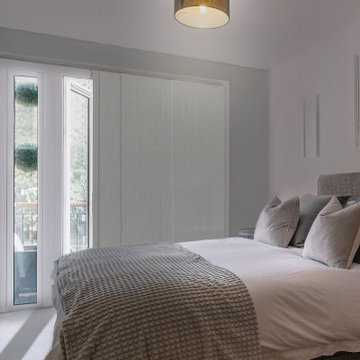
New version enhanced blackout panel fabric, a fusion of sophistication and privacy in window treatments designed to block sunlight and heat.
Maximum privacy with unparalleled light-blocking capability and up to 99.99% efficiency to reduce glare.

 Pool Country Design
Custom Fiberglass Pool with Gunite features. This small pool is 15 feet (reduced to 11 foot) x 28 feet. It doesn't take up too much space, but allows for comfortable lounging. The water feature is enhanced by almple.subtle lighting. The walkway has accent lighting to find your way


 BP Design
Today's city living requires that exterior spaces serve as flexible, multi-purpose outdoor rooms. This patio was designed to suit the client's need for a gathering space, parking and increased privacy. A bluestone patio defined an outdoor dining room and enhanced the existing architectural vocabulary. A structural lawn, capable of bearing the weight of a truck, provided flexible parking. A grape trellis, matched with small evergreen shrubs, increased privacy while native plants were selected to attract birds and butterflies while reducing water use.

 FineLine Kitchens, Inc.
Our designer has achieved a stylish look by combining dark cabinets and light-colored marbles.
 GoDear Design
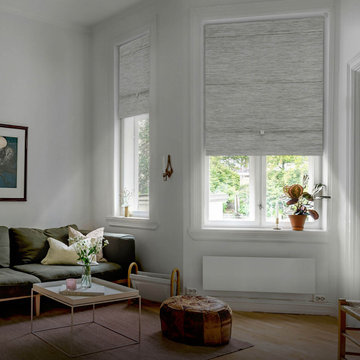
【Ultimate Blackout】
Experience the ultimate in light-blocking capability with up to 99.99% light reduction. Effectively keep heat out during the warmer months and minimize heat loss during colder months, significantly reducing energy costs year-round.
 Rain Garden Nursery LandscapeMakeoverDesignStaging
Scott & Catherine Buley, HTT&T, High Tech Turf & Trees, LandscapeMakeover.biz, Rain Garden Nursery. As a matter of fact, these protected seed pockets also hold fertilizer, water and soil amendments, reducing concern about irrigation or wind, traffic etc., disturbing the seed or seedlings. By taking one pass at around 4" deep, we bring up perfect aeration plugs, that are further broken up into topdressing when we take a final pass or two, at just 1/2" depth. All the surface depressions are then roughly 1/2" deep, with loosened soft soil and amendments to start the new seedlings. Very few aerators on the market will do this with perfectly vertical "un-crushable" seed pockets. Our aerators weight 1000 lbs. and up, but distribute weight to the tines only, as they have large suspending rollers. Their tines work perfectly vertically, something rental machines inherently can't do. Others place "leaning" plug holes, that crush down sideways under pressure, reducing ultimate seedling survival. We've found and use the largest diameter tines, to create plug pockets capable of growing seedlings for maximum early coverage and survival.
 Mancini Design+Build

 Entry for a International Microhome Competition 2022.
Competition challenge was to design a microhome at a maximum of 25 square meters.
Home is theorized as four zones. Public space consisting of 1-dining, social, work zone with transforming furniture.
2- cooking zone.
3- private zones consisting of bathroom and sleeping zone.
Bedroom is elevated to create below floor storage for futon mattress, blankets and pillows. There is also additional closet space in bedroom.
Exterior has elevated slab walkway that connects exterior public zone entrance, to exterior private zone bedroom deck.
Deep roof overhangs protects facade from the elements and reduces solar heat gain and glare.
Winter sun penetrates into home for warmth.
Home is designed to passive house standards.
Potentially capable of off-grid use.
 Mancini Design+Build
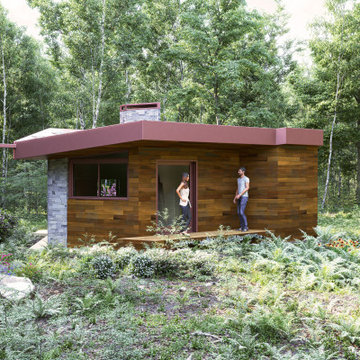
 Entry for a International Microhome Competition 2022.
Competition challenge was to design a microhome at a maximum of 25 square meters.
Home is theorized as four zones. Public space consisting of 1-dining, social, work zone with transforming furniture.
2- cooking zone.
3- private zones consisting of bathroom and sleeping zone.
Bedroom is elevated to create below floor storage for futon mattress, blankets and pillows. There is also additional closet space in bedroom.
Exterior has elevated slab walkway that connects exterior public zone entrance, to exterior private zone bedroom deck.
Deep roof overhangs protects facade from the elements and reduces solar heat gain and glare.
Winter sun penetrates into home for warmth.
Home is designed to passive house standards.
Potentially capable of off-grid use.
 Eco Custom Homes
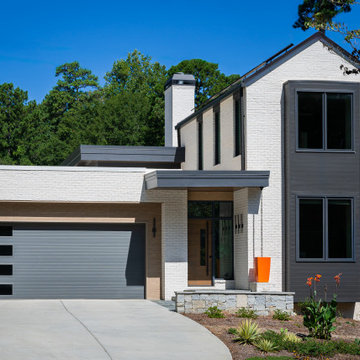
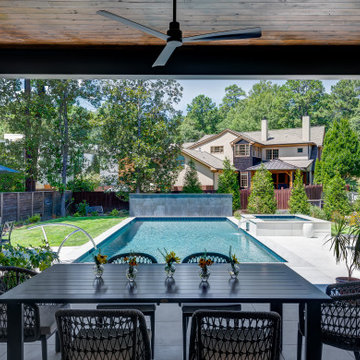
This 5,400-square-foot custom home in Atlanta’s Morningside neighborhood combines refined transitional architecture with advanced high-performance construction. Built by Eco Custom Homes, the residence was designed to significantly reduce energy consumption while providing the comfort, craftsmanship, and amenities expected in a luxury Atlanta custom home.
The home’s energy system includes a 20 kW solar array paired with 40 kWh of battery storage, providing substantial on-site renewable energy generation and backup power capability. The project combines energy efficiency, building science, and resilient home technology with extensive outdoor living and entertainment areas designed for Atlanta’s climate.
The Morningside Net Zero Home demonstrates Eco Custom Homes’ approach to high-performance construction: creating architecturally distinctive homes that are not only beautiful, but more efficient, comfortable, resilient, and designed to perform for generations.
 Eco Custom Homes
This 5,400-square-foot custom home in Atlanta’s Morningside neighborhood combines refined transitional architecture with advanced high-performance construction. Built by Eco Custom Homes, the residence was designed to significantly reduce energy consumption while providing the comfort, craftsmanship, and amenities expected in a luxury Atlanta custom home.
The home’s energy system includes a 20 kW solar array paired with 40 kWh of battery storage, providing substantial on-site renewable energy generation and backup power capability. The project combines energy efficiency, building science, and resilient home technology with extensive outdoor living and entertainment areas designed for Atlanta’s climate.
The Morningside Net Zero Home demonstrates Eco Custom Homes’ approach to high-performance construction: creating architecturally distinctive homes that are not only beautiful, but more efficient, comfortable, resilient, and designed to perform for generations.


 House Perks
PRODUCT DESCRIPTION:
The ALEKO® barrel sauna design is both stylish and functional, providing maximum usable space while minimizing excessive cubic feet. The compact size enables a simple and fast heat time. This beautifully designed indoor or outdoor sauna’s entrance features a tempered glass door with a wooden door handle, making it a stylish addition to any home. The toughened brown, tempered glass door contributes to a quiet, relaxing environment, and remains undamaged by temperature changes. This sauna is uniquely designed with a glass dome wall, giving you an open view of your surroundings. The 4.5 KW ETL certified electric heater with heated rocks is made for dry or wet sauna experiences. The accompanying bucket and scoop allow you to activate the steam by pouring water over the hot stones, boosting temperature and humidity for maximum health benefits and relaxation. Assembly is simple and can be accomplished in just a few hours with the help of our instruction manual. Included with Sauna Purchase: Sauna with (1) Bench / (1) Level, Wooden Bucket with Scoop, Thermometer/Hydrometer, Anti-explosive Lamp, Heater Fence, ETL approved 4.5 KW Electrical Heater with Touch Screen Control Panel and 44 pounds of Sauna Stones. To comply with safety guidelines, our heaters are designed to heat for a maximum of 60 minutes at a time. To heat your sauna for longer than 60 minutes, simply reset the timer for additional time. Dimensions: 71 x 71 inches. *Shingle Roof Not Included.*
Sauna is packaged in multiple pieces. Some assembly is required as instructed in the manual.
FEATURES:
High quality 5 person versatile wet or dry steam capable indoor or outdoor sauna with (1) bench (1) level
Made with durable Red Cedar Wood, partially pre-assembled construction with built-in venting holes, a brown toughened glass door and a transparent dome wall that opens up your view to the surroundings
Sauna Benefits:
Sleep better, stimulate blood circulation, increase metabolism, prevent heart disease, relax tired muscles/joints, heal colds and flu.
Sauna Benefits:
Eliminate fatigue, clean and nourish skin, reduce fat and keep fit, relieve muscle and joint pain, flush toxins from the body
Included with Sauna Purchase: Wooden Bucket with Scoop, Thermometer/Hydrometer, Anti-explosive Lamp, Heater Fence, ETL approved 4.5 KW Electrical Heater with Touch Screen Control Panel and 44 pounds of Sauna Stones. Dimensions: 71 x 71 inches
 NILES
NILESTake a peek at our 2022 project for Edgehill Music Publishing, located in the heart of Nashville’s 12th South district.
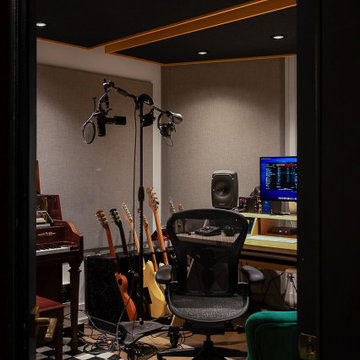
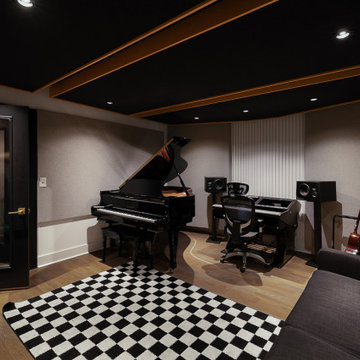
This 2,500 sq. ft. commercial facility was meticulously designed to accommodate up to seven writers’ rooms and production suites—each capable of operating simultaneously without interruption, with four of the rooms built for mixing capabilities. With seamless audio integration throughout, the space ensures intuitive connectivity no matter where you are on the property.
The aesthetic palette, paired with a loud and quirky speakeasy vibe, creates a fun atmosphere that reflects the owners’ personalities. The result is not just a studio that feels effortless—it’s an inspiring environment where writing, mixing, and production can happen with minimal sound transmission.
Behind the walls, the architectural acoustics are second to none. The design emphasizes a true “plug-and-play” workflow: each control room, both isolation booths, and all common areas are acoustically isolated with extraordinary attention to detail. Each suite is equipped with dedicated, silent 1:1 HVAC systems. Eight independent floating-floor systems support the suites, while tailored sound-reducing wall assemblies and intentional treatments in the main suites deliver clarity and precision for mixing. Full-lite doors, combined with the fact that no suite is mechanically bonded, allow all rooms to operate simultaneously with minimal sound transfer.
Design, Build & Audio by NILES.
Start your studio journey at niles.co
 NILES
NILESTake a peek at our 2022 project for Edgehill Music Publishing, located in the heart of Nashville’s 12th South district.
This 2,500 sq. ft. commercial facility was meticulously designed to accommodate up to seven writers’ rooms and production suites—each capable of operating simultaneously without interruption, with four of the rooms built for mixing capabilities. With seamless audio integration throughout, the space ensures intuitive connectivity no matter where you are on the property.
The aesthetic palette, paired with a loud and quirky speakeasy vibe, creates a fun atmosphere that reflects the owners’ personalities. The result is not just a studio that feels effortless—it’s an inspiring environment where writing, mixing, and production can happen with minimal sound transmission.
Behind the walls, the architectural acoustics are second to none. The design emphasizes a true “plug-and-play” workflow: each control room, both isolation booths, and all common areas are acoustically isolated with extraordinary attention to detail. Each suite is equipped with dedicated, silent 1:1 HVAC systems. Eight independent floating-floor systems support the suites, while tailored sound-reducing wall assemblies and intentional treatments in the main suites deliver clarity and precision for mixing. Full-lite doors, combined with the fact that no suite is mechanically bonded, allow all rooms to operate simultaneously with minimal sound transfer.
Design, Build & Audio by NILES.
Start your studio journey at niles.co
 NILES
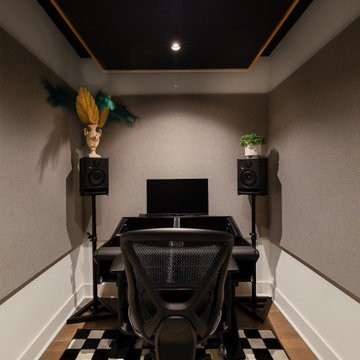
NILESTake a peek at our 2022 project for Edgehill Music Publishing, located in the heart of Nashville’s 12th South district.
This 2,500 sq. ft. commercial facility was meticulously designed to accommodate up to seven writers’ rooms and production suites—each capable of operating simultaneously without interruption, with four of the rooms built for mixing capabilities. With seamless audio integration throughout, the space ensures intuitive connectivity no matter where you are on the property.
The aesthetic palette, paired with a loud and quirky speakeasy vibe, creates a fun atmosphere that reflects the owners’ personalities. The result is not just a studio that feels effortless—it’s an inspiring environment where writing, mixing, and production can happen with minimal sound transmission.
Behind the walls, the architectural acoustics are second to none. The design emphasizes a true “plug-and-play” workflow: each control room, both isolation booths, and all common areas are acoustically isolated with extraordinary attention to detail. Each suite is equipped with dedicated, silent 1:1 HVAC systems. Eight independent floating-floor systems support the suites, while tailored sound-reducing wall assemblies and intentional treatments in the main suites deliver clarity and precision for mixing. Full-lite doors, combined with the fact that no suite is mechanically bonded, allow all rooms to operate simultaneously with minimal sound transfer.
Design, Build & Audio by NILES.
Start your studio journey at niles.co
 NILES
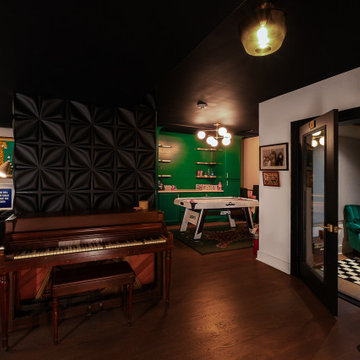
NILESTake a peek at our 2022 project for Edgehill Music Publishing, located in the heart of Nashville’s 12th South district.
This 2,500 sq. ft. commercial facility was meticulously designed to accommodate up to seven writers’ rooms and production suites—each capable of operating simultaneously without interruption, with four of the rooms built for mixing capabilities. With seamless audio integration throughout, the space ensures intuitive connectivity no matter where you are on the property.
The aesthetic palette, paired with a loud and quirky speakeasy vibe, creates a fun atmosphere that reflects the owners’ personalities. The result is not just a studio that feels effortless—it’s an inspiring environment where writing, mixing, and production can happen with minimal sound transmission.
Behind the walls, the architectural acoustics are second to none. The design emphasizes a true “plug-and-play” workflow: each control room, both isolation booths, and all common areas are acoustically isolated with extraordinary attention to detail. Each suite is equipped with dedicated, silent 1:1 HVAC systems. Eight independent floating-floor systems support the suites, while tailored sound-reducing wall assemblies and intentional treatments in the main suites deliver clarity and precision for mixing. Full-lite doors, combined with the fact that no suite is mechanically bonded, allow all rooms to operate simultaneously with minimal sound transfer.
Design, Build & Audio by NILES.
Start your studio journey at niles.co
1