
Search results for "Reduce changed" in Home Design Ideas
 Kelly Mittleman
Jim Fuhrmann
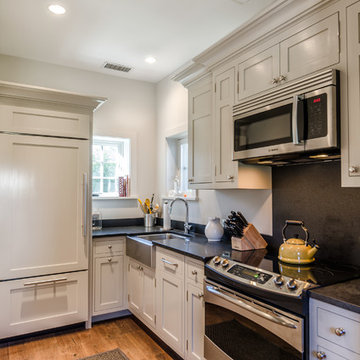
Mountain style kitchen photo in New York with a farmhouse sink, shaker cabinets, beige cabinets and black backsplash
Mountain style kitchen photo in New York with a farmhouse sink, shaker cabinets, beige cabinets and black backsplash
 LBK Design Build
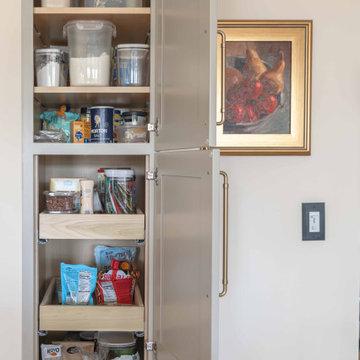
The goal of this kitchen remodel was to update the existing space while preserving the overall layout that already worked well for the homeowners. The project focused on replacing the perimeter cabinetry, improving storage, modernizing the finishes, and increasing natural light. The existing island, hardwood flooring, appliance locations, and overall circulation were maintained to reduce unnecessary structural changes while giving the kitchen a more updated appearance.
 LBK Design Build
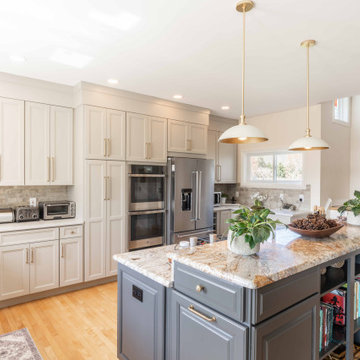
The goal of this kitchen remodel was to update the existing space while preserving the overall layout that already worked well for the homeowners. The project focused on replacing the perimeter cabinetry, improving storage, modernizing the finishes, and increasing natural light. The existing island, hardwood flooring, appliance locations, and overall circulation were maintained to reduce unnecessary structural changes while giving the kitchen a more updated appearance.
Find the right local pro for your project
 LBK Design Build
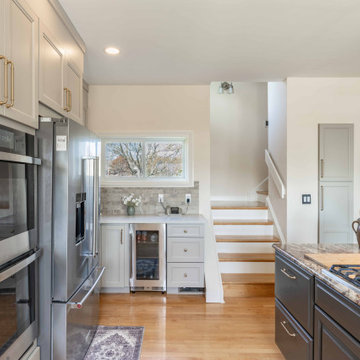
The goal of this kitchen remodel was to update the existing space while preserving the overall layout that already worked well for the homeowners. The project focused on replacing the perimeter cabinetry, improving storage, modernizing the finishes, and increasing natural light. The existing island, hardwood flooring, appliance locations, and overall circulation were maintained to reduce unnecessary structural changes while giving the kitchen a more updated appearance.
 LBK Design Build
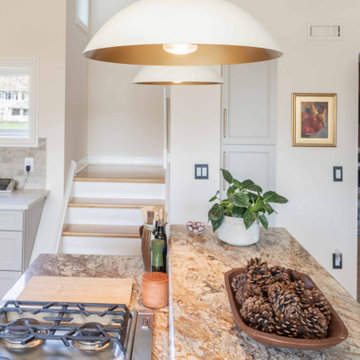
The goal of this kitchen remodel was to update the existing space while preserving the overall layout that already worked well for the homeowners. The project focused on replacing the perimeter cabinetry, improving storage, modernizing the finishes, and increasing natural light. The existing island, hardwood flooring, appliance locations, and overall circulation were maintained to reduce unnecessary structural changes while giving the kitchen a more updated appearance.
 LBK Design Build
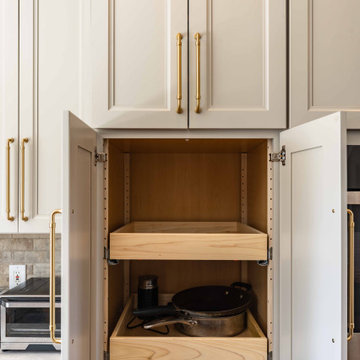
The goal of this kitchen remodel was to update the existing space while preserving the overall layout that already worked well for the homeowners. The project focused on replacing the perimeter cabinetry, improving storage, modernizing the finishes, and increasing natural light. The existing island, hardwood flooring, appliance locations, and overall circulation were maintained to reduce unnecessary structural changes while giving the kitchen a more updated appearance.
 LBK Design Build
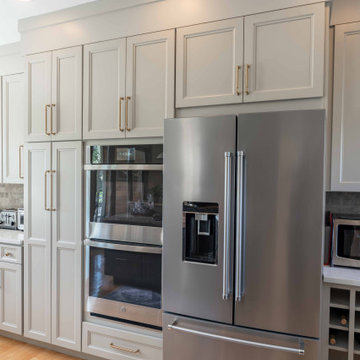
The goal of this kitchen remodel was to update the existing space while preserving the overall layout that already worked well for the homeowners. The project focused on replacing the perimeter cabinetry, improving storage, modernizing the finishes, and increasing natural light. The existing island, hardwood flooring, appliance locations, and overall circulation were maintained to reduce unnecessary structural changes while giving the kitchen a more updated appearance.

Sponsored
Fredericksburg, OH

High Point Cabinets
Columbus' Experienced Custom Cabinet Builder | 4x Best of Houzz Winner
 LBK Design Build
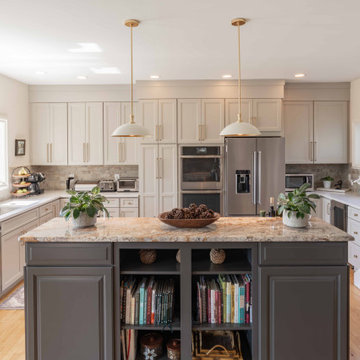
The goal of this kitchen remodel was to update the existing space while preserving the overall layout that already worked well for the homeowners. The project focused on replacing the perimeter cabinetry, improving storage, modernizing the finishes, and increasing natural light. The existing island, hardwood flooring, appliance locations, and overall circulation were maintained to reduce unnecessary structural changes while giving the kitchen a more updated appearance.
 LBK Design Build
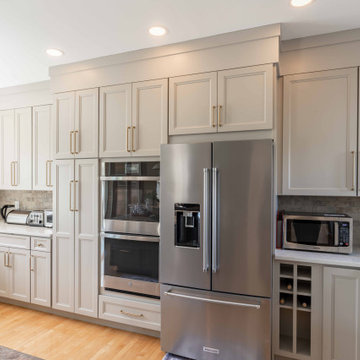
The goal of this kitchen remodel was to update the existing space while preserving the overall layout that already worked well for the homeowners. The project focused on replacing the perimeter cabinetry, improving storage, modernizing the finishes, and increasing natural light. The existing island, hardwood flooring, appliance locations, and overall circulation were maintained to reduce unnecessary structural changes while giving the kitchen a more updated appearance.
 LBK Design Build
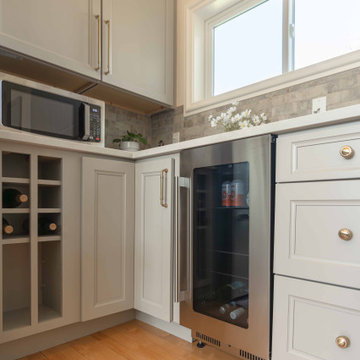
The goal of this kitchen remodel was to update the existing space while preserving the overall layout that already worked well for the homeowners. The project focused on replacing the perimeter cabinetry, improving storage, modernizing the finishes, and increasing natural light. The existing island, hardwood flooring, appliance locations, and overall circulation were maintained to reduce unnecessary structural changes while giving the kitchen a more updated appearance.

 Meadowlark Design+Build

A ground floor remodel creating larger, more functional rooms without increasing the property's actual size. Meadowlark incorporated custom cabinetry solutions that not only added to the flow of the rooms but also added storage and purpose.

 LBK Design Build
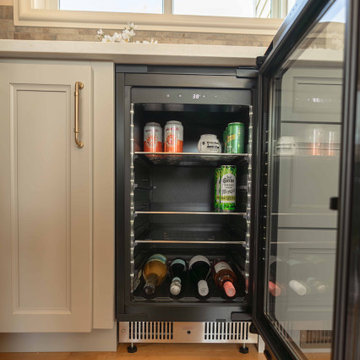
The goal of this kitchen remodel was to update the existing space while preserving the overall layout that already worked well for the homeowners. The project focused on replacing the perimeter cabinetry, improving storage, modernizing the finishes, and increasing natural light. The existing island, hardwood flooring, appliance locations, and overall circulation were maintained to reduce unnecessary structural changes while giving the kitchen a more updated appearance.

 ODS Architecture
A relatively new existing home on a steep downsloping lot where you park and enter at the upper floor needed to have a dramatic stairway entry. By refining and reducing structure and scale, introducing new glass railing and a combination of wood and white cabinetry, the space now expresses a clean, crisp aesthetic reflecting how the owners want to live.
Working with German cabinets by Leicht the kitchen area was sculpted to create more usable cabinet pantry and counter area in a combination of white oak and gloss white lacquer paint. Final touches include a new porcelain tiled fireplace surround and hearth with gas insert and powder room with figured wall and floating walnut vanity. Previously partially blocked by cabinetry, now the new kitchen, dining and living rooms now all share equal access to dramatic views of the bay.
Photo Credits: Treve Johnson.



 Hammer Architects
Peter Vanderwarker
Mid-sized minimalist brown one-story wood flat roof photo in Boston
Mid-sized minimalist brown one-story wood flat roof photo in Boston

 Streamline Construction
Inspiration for a transitional enclosed dark wood floor and brown floor living room remodel in Orange County with gray walls, a standard fireplace and a tile fireplace
 EDR Design Build
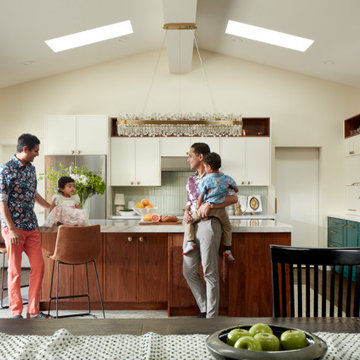
Integrated design-build services combining architectural design with construction management under single contract. EDR Design Build eliminates traditional separation between design and construction phases, reducing project delays and cost overruns. Services include conceptual design, permitting coordination, material selection, quality control, and budget management. Streamlined communication reduces change orders and accelerates project delivery compared to traditional general contracting methods.
 EDR Design Build
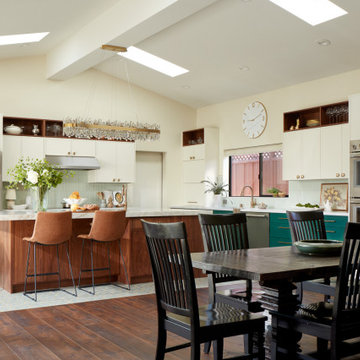
Integrated design-build services combining architectural design with construction management under single contract. EDR Design Build eliminates traditional separation between design and construction phases, reducing project delays and cost overruns. Services include conceptual design, permitting coordination, material selection, quality control, and budget management. Streamlined communication reduces change orders and accelerates project delivery compared to traditional general contracting methods.

 FineLine Kitchens, Inc.
Our designer has achieved a stylish look by combining dark cabinets and light-colored marbles.
11