
Search results for "Reduce compulsory" in Home Design Ideas


 Aqua Pools, Inc.
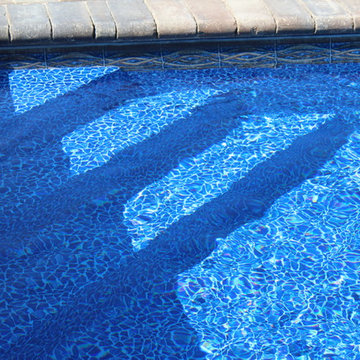
This is a pool we built in Lockport, IL. This is a custom Lazy L pool that was designed to fit with the yard setbacks that their lot. This is a Steel Wall Pool with a Vinyl Liner. Corner Steel Stairs and some Laminar Jets. The paver patio is a unilok paver patio.


Find the right local pro for your project
 J Reiko Design + Co.
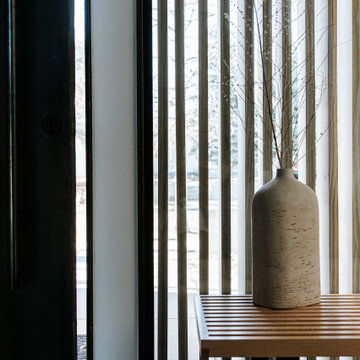
Contemporary Japanese Scandinavian - Japandi
Inspiration for a contemporary entryway remodel in Denver
Inspiration for a contemporary entryway remodel in Denver
 Paul Cha Architect
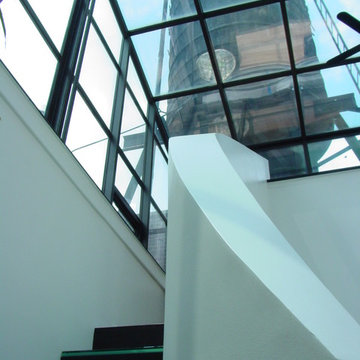
Rooftop water tower view at Sun Room arrival lead by white ribbon-like stair handrail .
Inspiration for a contemporary staircase remodel in New York
Inspiration for a contemporary staircase remodel in New York




 Stevens Kitchens
JC
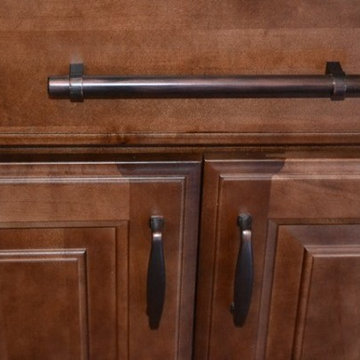
Enclosed kitchen - large traditional u-shaped dark wood floor enclosed kitchen idea in Orlando with an undermount sink, raised-panel cabinets, medium tone wood cabinets, granite countertops, beige backsplash, stainless steel appliances and a peninsula
Enclosed kitchen - large traditional u-shaped dark wood floor enclosed kitchen idea in Orlando with an undermount sink, raised-panel cabinets, medium tone wood cabinets, granite countertops, beige backsplash, stainless steel appliances and a peninsula


 Volpe Enterprises, Inc.
Linda McManus Images
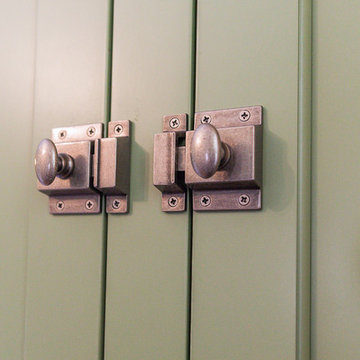
Eat-in kitchen - rustic eat-in kitchen idea in Philadelphia with green cabinets
Eat-in kitchen - rustic eat-in kitchen idea in Philadelphia with green cabinets



 The Green Room Landscape Architecture
next project
previous project
In the historic community of Casa Blanca in Paradise Valley sits this beautiful and simplistic garden--one that is both secluded and peaceful due to its walled-in enclosures. The elegant foliage palette harmonizes outdoor living at its finest. Cast concrete slabs set the rhythm for the space while succulents and trailing herbs sneak through the hardscape breaks. The sense of privacy and calm created by the vined walls is unparalleled, especially when juxtaposed with the uplifting color from the fields of flax surrounding this truly unique secret garden in the Sonoran Desert.

 User
UserBasic Plywood bench with custom metal base
Example of a mid-sized urban enclosed dining room design in Houston with white walls and no fireplace
Example of a mid-sized urban enclosed dining room design in Houston with white walls and no fireplace

 Matthew Cunningham Landscape Design LLC
Matthew Cunningham Landscape Design LLC
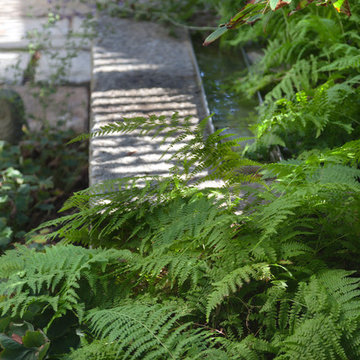
Inspiration for a contemporary landscaping in Boston.
Inspiration for a contemporary landscaping in Boston.


 Century Stair Company
Featuring multiple star systems, this home is designed around its observatory tower. A straight run stair connects the main home to the tower, featuring custom millwork that preserves the open sightlines. The tower itself houses a wooden spiral stair with white oak treads seamlessly integrated into the metal structure. A switchback stair with coordinating white oak and wrought iron balusters rounds out the design.
1976-2025 © Century Stair Company


19