
Search results for "Reduce compulsory" in Home Design Ideas

 0932
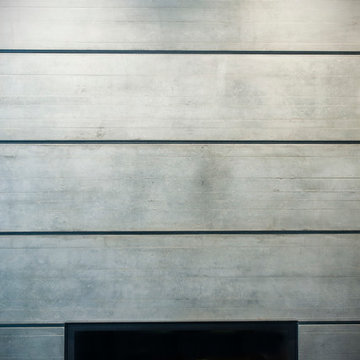
09322B is at once a tranquil art gallery and a comfortable residence; white walls as a simple canvas that bears the quiet sophistication of hovering sculptures and framed compositions of brushstrokes and purposeful blots. Exposed structural concrete and sliding panels of timber begin to define the ephemeral lightness and contain the sideboard that complements the living space, just as the bay windows frame the dynamic mountainous scenes beyond. Natural light afforded by the bays begins to change in timbre and so the sculptural shadows begin to dance to the soft bending pentatonic melodies by the lady of the house - the artiste in residence. - www.0932.am
Type . Residential
Location . Hong Kong
Floor Area . 1,195 SQ FT
Year of Completion . 2014
Collaboration . Oval Design Limited (HK)
Photo Credit . David Chan & Dennis Lim
Text Credit . Pamela Lim
Interior . Oval Design Limited (HK) / 0932 Design Consultants
www.0932.am


 Traditions In Tile At Brier Creek
Pell Street Studio
Wake and Orange County's Premier Tile and Stone Showroom
Best of Houzz
Inspiration for a contemporary kitchen remodel in Raleigh
Inspiration for a contemporary kitchen remodel in Raleigh
Find the right local pro for your project


 Alm Architects
Alm Architects; Located on a small challenging uphill lot in Beaver Creek, CO this ski-in home was designed for three Owners in different parts of the country. Both interior and exterior of this house reflect the modern ideas of the Owners while complying with the resorts strict design regulations.
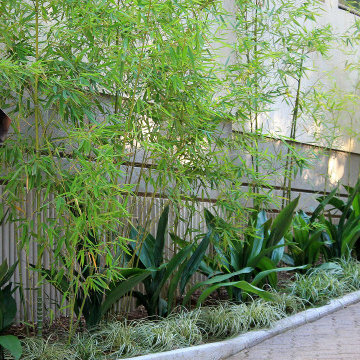
 Riviera Gardens. Architecte Paysagiste Côte d'Azur
Notre interaction avec les propriétaires, qui sont passionnés par l'architecture, les plantes et le design, a été particulièrement fructueuse sur ce projet. Déployant une élégance minimaliste, l'unicité de la composition réside dans le choix et la juxtaposition de feuillages. Les feuilles sont graphiques, offrant une variété de nuances de vert, gris et bordeaux; elles adoucissent la géométrie ludique du paysage minéral.
Les plantations en masse sont rythmées par une série de trois bacs, qui sont le leitmotiv du jardin, présent dans plusieurs zones. L'acier corten est utilisé avec récurrence pour renforcer la cohérence du design.
La nuit le jardin apparaît dans une lumière douce, et le coin repas est chauffé par les flammes gaies d'un braséro.
 Newschool Builders LLC
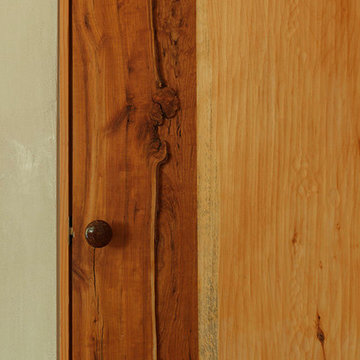
For this project, our client came to us looking for a full-service company to build a custom, high-efficient new home with minimal exterior maintenance. In order to achieve this, we used a different medium of product, including split-faced concrete block to natural cedar siding, both of which require zero maintenance.
The design throughout was congruent with the contemporary farmhouse aesthetic and highly-efficient goal of the client and adhering to the energy standards of Efficiency Vermont. A few of the features included a finished concrete floor, a cutting-edge wood-fired boiler system to efficiently heat the home.



 River Woodcraft
Mid-sized transitional l-shaped medium tone wood floor eat-in kitchen photo in Philadelphia with a farmhouse sink, flat-panel cabinets, quartzite countertops, white backsplash, subway tile backsplash, paneled appliances, an island and white countertops



 Renwick Tiles
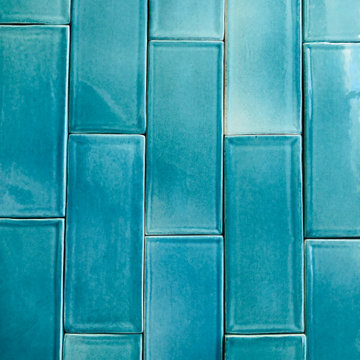
Turquoise 3x8 Subway Tiles
We are always open to hearing your ideas., and have the ability to create them. We have a in house color lab, where Craig makes all our glazes and match’s colors for clients. Renwick tiles are hand sprayed, what that means is that one tile can have a few tones giving the effect of movement. Our Tiles are designed, made and glazed in Southern California, all materials are sourced in the United States. #Renwicktiles #handmadetiles #Colorfultiles #madeintheUSAtiles #Renwicktilescatalog #Ceramictiles #interiordesigntiles #Backsplashtiles #exteriordesigntiles #fireplacetiles #fireplacetile #fireplacerenovation #homerenovation
#interiordesign #interior #tileporn #ceramictiles #tileaddiction #walltile #walltiles #handmadetile #handmadetiles #bespokedesign #bespoketiles


 Cosa Belle Interiors
Plain Jane Photography
Huge mountain style u-shaped dark wood floor and brown floor open concept kitchen photo in Phoenix with a farmhouse sink, shaker cabinets, distressed cabinets, soapstone countertops, red backsplash, glass tile backsplash, paneled appliances and an island
Huge mountain style u-shaped dark wood floor and brown floor open concept kitchen photo in Phoenix with a farmhouse sink, shaker cabinets, distressed cabinets, soapstone countertops, red backsplash, glass tile backsplash, paneled appliances and an island



 Mckinley Burkart Architects
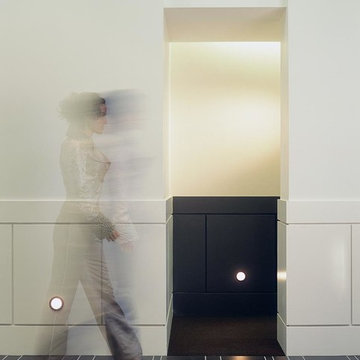
Crisp, sleek, and contemporary, this condominium residence sparkles with possibility for the young working professional. Simple lines and cubic forms define spaces, making for a spacious, luxurious condo living experience. Traditional details are abstracted and modernized through simplification.
 Custom Finish Supply Company
Paige Nicolle Photography
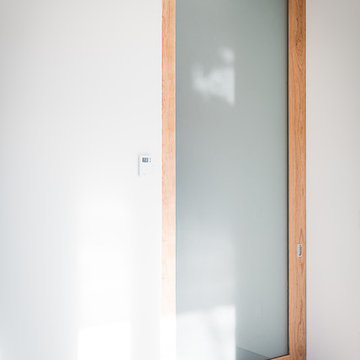
Example of a minimalist hallway design in Salt Lake City
Example of a minimalist hallway design in Salt Lake City
25