
Search results for "Reduce compulsory" in Home Design Ideas

 CYAN Horticulture
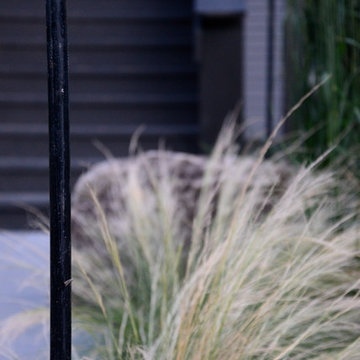
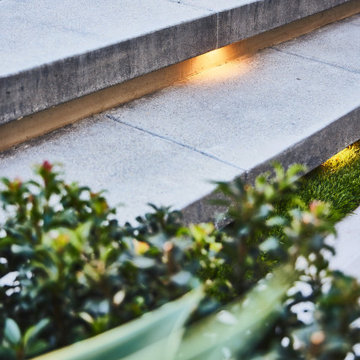
Inspiration for a small contemporary full sun front yard concrete paver landscaping in Vancouver.

Find the right local pro for your project
 Loft Kolasinski
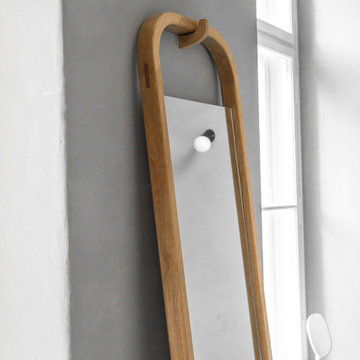
Interior design: Loft Kolasński
Furniture design: Loft Kolasiński
Photos: Karolina Bąk
Large minimalist master gray tile and porcelain tile porcelain tile home design photo in Berlin with furniture-like cabinets, medium tone wood cabinets, a wall-mount toilet, gray walls, a vessel sink and wood countertops
Large minimalist master gray tile and porcelain tile porcelain tile home design photo in Berlin with furniture-like cabinets, medium tone wood cabinets, a wall-mount toilet, gray walls, a vessel sink and wood countertops
 studio.Osda
J.R. Phillips, PLA
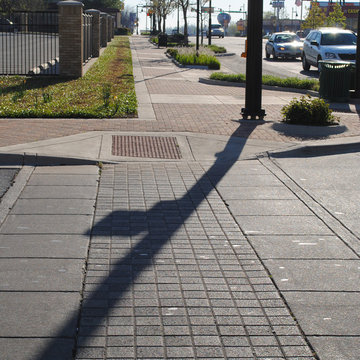
Design ideas for a huge contemporary drought-tolerant and full sun brick landscaping in Dallas.
Design ideas for a huge contemporary drought-tolerant and full sun brick landscaping in Dallas.







 Finesse Design Remodeling
This award-winning whole house renovation of a circa 1875 single family home in the historic Capitol Hill neighborhood of Washington DC provides the client with an open and more functional layout without requiring an addition. After major structural repairs and creating one uniform floor level and ceiling height, we were able to make a truly open concept main living level, achieving the main goal of the client. The large kitchen was designed for two busy home cooks who like to entertain, complete with a built-in mud bench. The water heater and air handler are hidden inside full height cabinetry. A new gas fireplace clad with reclaimed vintage bricks graces the dining room. A new hand-built staircase harkens to the home's historic past. The laundry was relocated to the second floor vestibule. The three upstairs bathrooms were fully updated as well. Final touches include new hardwood floor and color scheme throughout the home.
 Full Bloom Cottage
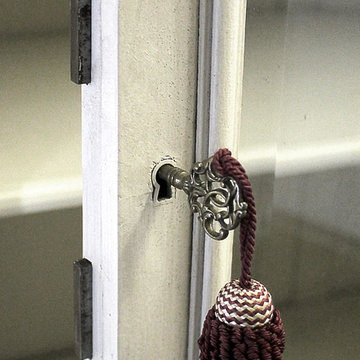
20th century Louis XV style carved French armoire painted antique white This beautiful display armoire has a single door with glass to display your collections. The side panels have the original beveled mirror. 4 adjustable wood shelves inside. This armoire breaks down into several pieces making it easy to move from room to room. The original working locking key for the center door. The door opens and closes with ease. The color is an antique white, with subtle distressed edges, and finished with an antique glazed patina. This armoire is solid and sturdy when assembled, with original bolts. Measures: 21.75" D x 66.5" W x 104" H.



 Century Stair Company
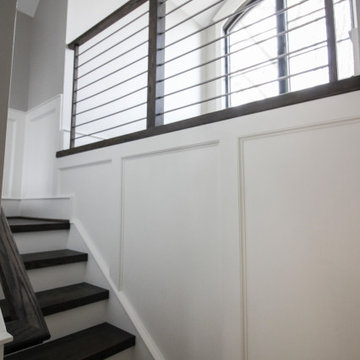
The balance of form and function is the hallmark of modern design. This staircase is a perfect example of that elegant simplicity. The dark-stained treads, newels, and smooth wood handrail create a rich foundation, while the parallel horizontal stainless steel rods add a sleek touch. With a beautiful overlook from the second floor, the staircase serves as a stunning focal point for the home. However, it's the interplay between the dark wood and gleaming steel elements that truly sets this project apart, demonstrating how material contrast can elevate a straightforward design into something memorable.
1976-2026 © Century Stair Company

 Urbanleaf Landscapes
The Safkas love spending time outside, but their backyard didn’t accommodate many outdoor activities. Landsystems Landscapes was able to transform their dysfunctional space into a home out of doors. We created a large patio for lounging, a spa with multi-colored lights for relaxing, a barbecue area for meals, and a dining area where the family could spend time together outside. The Safkas are now able to spend much of their family time outside.
Melissa Wright

 Texas Direct Cabinets
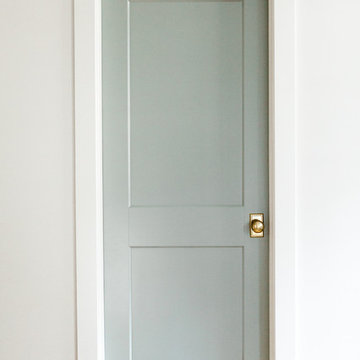
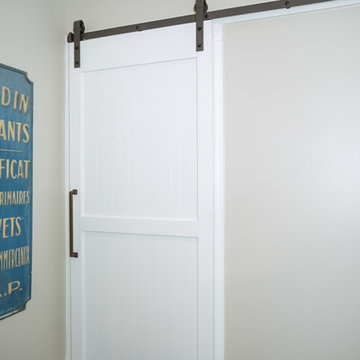
Cabinets and woodwork custom built by Texas Direct Cabinets LLC in conjunction with C Ron Inman Construction LLC general contracting.
Farmhouse living room photo in Houston
Farmhouse living room photo in Houston
 Mauk Cabinets by Design
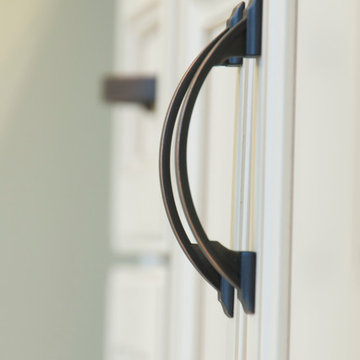
Design and Install by Mauk Cabinets by Design in Tipp City, OH 45371. Designer: Aaron Mauk. Photography by Shelley Schilperoot
Inspiration for a mid-sized transitional master beige tile and ceramic tile ceramic tile bathroom remodel with an undermount sink, shaker cabinets, white cabinets, granite countertops, a two-piece toilet and green walls
Inspiration for a mid-sized transitional master beige tile and ceramic tile ceramic tile bathroom remodel with an undermount sink, shaker cabinets, white cabinets, granite countertops, a two-piece toilet and green walls
24