
Search results for "Reduce compulsory" in Home Design Ideas

 Blue Bear Landscape Construction
Mortared basalt stone retaining wall, including large boulders, and built in benches. Flagstone stepping stone walkway. Custom pergola with swing. Cut basalt stone stairs leading to an elevated Pennsylvania bluestone patio. Large lawn area encircling a round patio. Fully natural inspired landscape.


 User
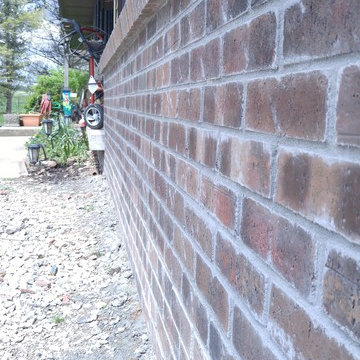
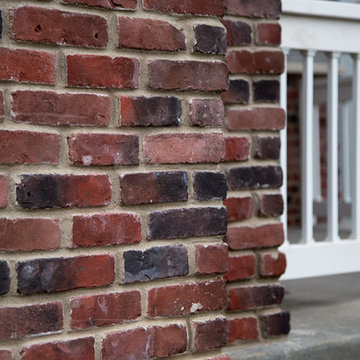
UserThis brick wainscot was custom stained to match the existing house!
Example of a mid-sized farmhouse beige brick exterior home design in Indianapolis
Example of a mid-sized farmhouse beige brick exterior home design in Indianapolis
Find the right local pro for your project

 Michael Brandon Design
Lawrence Anderson
Design ideas for a small contemporary shade courtyard stone formal garden in Los Angeles for spring.
Design ideas for a small contemporary shade courtyard stone formal garden in Los Angeles for spring.





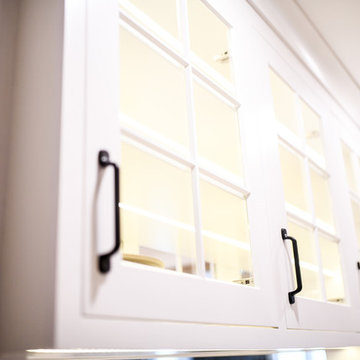
 Bostonian Woodworking Inc.
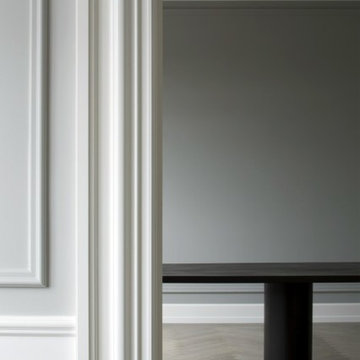
Enclosed dining room - large traditional medium tone wood floor and brown floor enclosed dining room idea in Boston with white walls and no fireplace

 Steph Hannam Interiors
The walk-in shower our clients always dreamt of and is now in their homes. It is a gorgeous space that makes every shower feel luxurious. A beautiful Critall Door for this walk-in shower, is such a gorgeous touch.


 Legacy Renovations LLC
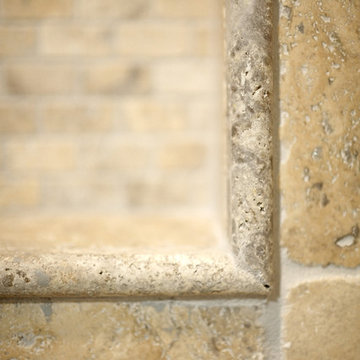
Inspiration for a mid-sized timeless stone tile walk-in shower remodel in Atlanta
 OHi - Our Home Improvement
Knowing that this was the house they would raise their family in, this Arlington Heights couple decided a complete overhaul of their kitchen was necessary. Originally, the space was cramped, with a funky layout and minimal storage. With a the help of a torn down wall, added bar, and massive island, this kitchen turned into a truly stunning feature for their forever home.

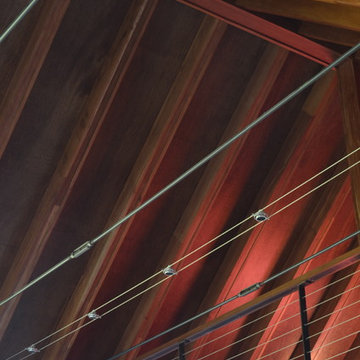




 Bennett Contracting, Inc.
This Loudonville couple started by getting a quote to finish their attic space, but then changed gears and decided the kitchen was more important at this time. Estimator Anthony and designer Justina from Bennett Contracting went to work on a new design. The home is an older colonial with classic features, and the existing kitchen was a poorly laid out 90’s nightmare. With children in the home the island cooktop alone was a constant danger. By adding a window and removing the wall from the dining room, the new kitchen is much brighter and connected to the rest of the home. Bennett removed the old vinyl tile and continued the wood flooring into the new kitchen space. Justina admits it was so much fun working on this project because the owners were open to all sorts of design features. Roll-outs in most cabinets, hidden bread boards, hutch coffee bar, brass chicken wire, and the very cool antique foot rail. Then there are the custom cabinet colors. RD Henry Cabinets matched Glidden paint colors to get the exact color the client desired. They even sent three cabinet samples to get it right. These classic features combined with the modern design brings new life to the space.
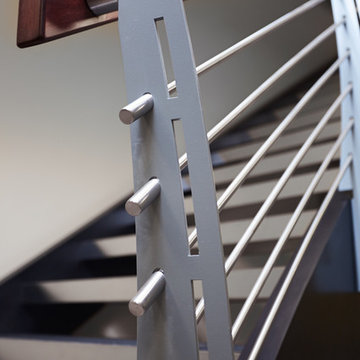
 Specialized Stair and Rail
Ryan Patrick Kelly Photographs
Inspiration for an industrial metal curved open staircase remodel in Edmonton
Inspiration for an industrial metal curved open staircase remodel in Edmonton
34