
Search results for "Reduce compulsory" in Home Design Ideas
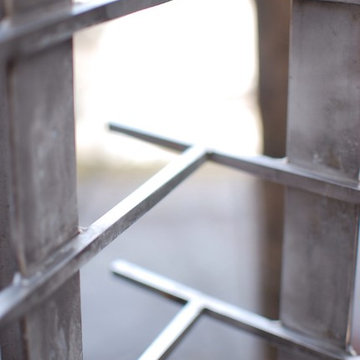
 construct custom wood and metal work
Inspiration for a contemporary home design remodel in Burlington


Find the right local pro for your project


 Pamela Neel Interiors
Pamela Neel Interiors
Kitchen/dining room combo - mid-sized coastal l-shaped medium tone wood floor and brown floor kitchen/dining room combo idea in Jacksonville with no island
Kitchen/dining room combo - mid-sized coastal l-shaped medium tone wood floor and brown floor kitchen/dining room combo idea in Jacksonville with no island

 Nella Vetrina Showroom
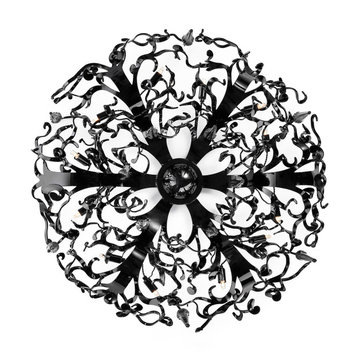
Flower Power upside down luxury chandelier shown in black metal. Featuring flowery shapes cut out of steel plates combined with glass drops to evoke the idea of icicles. Flower Power is a rende-vous between high-tech and hand made.
 Requarth Co.: Kitchens, Millwork & Lumber
Kitchen Designer: Deborah K. Kracus
Photos: Alan Lee
Example of a classic dark wood floor open concept kitchen design with a single-bowl sink, shaker cabinets, white cabinets, quartz countertops, ceramic backsplash, black appliances and an island
Example of a classic dark wood floor open concept kitchen design with a single-bowl sink, shaker cabinets, white cabinets, quartz countertops, ceramic backsplash, black appliances and an island

 Stairworks
We were contacted by a large Auckland based construction company to help build a new apartment complex’s entry staircase on a quick timeline in Onehunga, Auckland. As the original company couldn’t complete the glass balustrade in time for the building’s opening, we were asked to design, engineer, manufacture and install a steel alternative in just over three weeks.
We went to meet them and survey that same day, and began the design approval process straight away. The final design included balustrades on both sides with continuous handrails, and a central double handrail with inset LED lights. Once we had a design approved by the architect and our engineer, we only had two weeks left to manufacture the design. Two long working weeks later, we managed to get everything to site in time for us to install before their completion date.





 Bostonian Woodworking Inc.
Mid-sized transitional single-wall dark wood floor and brown floor enclosed kitchen photo in Boston with an undermount sink, shaker cabinets, white cabinets, quartz countertops, white backsplash, subway tile backsplash, stainless steel appliances and an island


 d. zelen
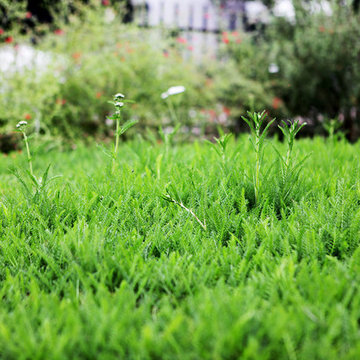
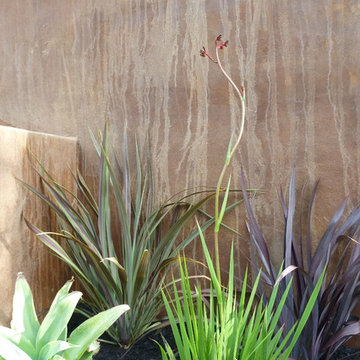
detail of freshly planted plants
photo: d. zelen
Inspiration for a contemporary landscaping in San Francisco.
Inspiration for a contemporary landscaping in San Francisco.
 JRW Construction LLC

Full Bathroom remodel. Installed luxury vinyl plank flooring. Enlarded the corner shower and installed frameless glass shower walls with a hinged door. Shower walls are vertically stacked ceramic tile with champagne bronze schluter. White pebble tile shower floor. The shower fixtures have a champagne bronze finish. Quartz countertop and 4" backsplash with a 19" under-mount sink. The sink faucet has a Venetian bronze finish. The vanity light has a two-tone finish to blend both bathroom colors together.




36