
Search results for "Reduce compulsory" in Home Design Ideas

 The Underwood Brothers Building Company, LLC
J. Squizzero
Home design - farmhouse home design idea in Burlington
Home design - farmhouse home design idea in Burlington

Find the right local pro for your project

 Opusconcrete
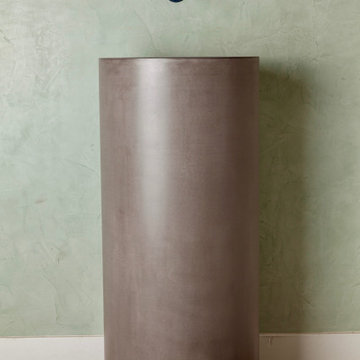
Handmade free standing concrete pedestal sink available at opusconcrete.
Example of a minimalist bathroom design in Orange County
Example of a minimalist bathroom design in Orange County

 Wheeler Kearns Architects
Wall Detail
Evan Thomas - Evan Thomas Photography
Inspiration for a craftsman bedroom remodel in Chicago
Inspiration for a craftsman bedroom remodel in Chicago

 Babette’s Furniture & Home
Perfect for game night, the Samba Game Table by Tommy Bahama provides high style, comfortable seating, and even storage.
Example of an island style sunroom design in Orlando
Example of an island style sunroom design in Orlando
 Bellus & Aisthesis (B&A)
Vicarage renovation and restoration project for St. Andrew’s Church. The vicarage had a flood damaging the entire 1st floor. Over the years the space had deteriorated and various tenants had painted over and over and even put stables into 120 year old moldings and other wood detail. We wanted to bring the original integrity back to the space by matching the original hardwood flooring, refinishing and staining moldings where possible, building & extending moldings to match where they could not be salvaged, such as the plate rail that was missing parts, and removing old gunky paint. It was also important to make the space feel fresh and beautiful. The church has Gothic elements so we wanted to bring that feeling along with the beauty of the church into the vicarage space.
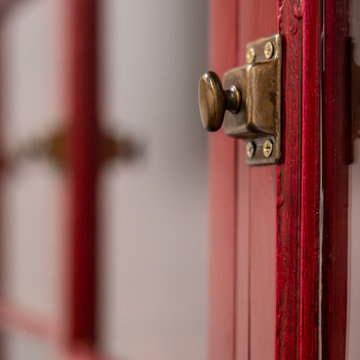
This photo is a closeup of some cabinet doors that we found at the vicarage from an old cabinet that had been removed and thrown out after the flood. We refinished them in classic burgundy and built a cabinet to match. The hardware is original to the doors.

 Pacific Coast Cabinetry
This little niche needed a doorway, so we created a bookcase. This is a photo of it open for full access.


 Galbraith Design Inc. / Galbraith Builders, Inc.
Mark Galbraith
Home design - mid-sized contemporary porcelain tile home design idea
Home design - mid-sized contemporary porcelain tile home design idea

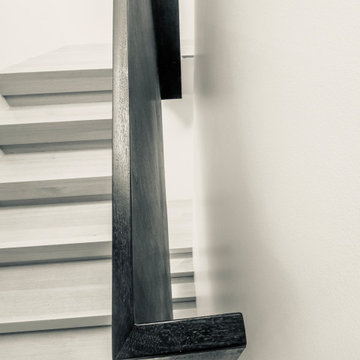


 Manitoulin Custom Kitchens
Photo credit: Mariana Lafrance
Inspiration for a small timeless freestanding desk light wood floor and brown floor home office remodel with beige walls
Inspiration for a small timeless freestanding desk light wood floor and brown floor home office remodel with beige walls


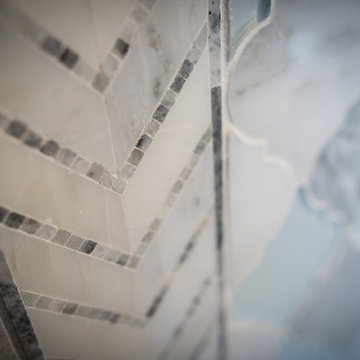
 Laura Yeager Smith Home & Design
Inspiration for a mid-sized transitional master gray tile and mirror tile porcelain tile home design remodel in Cleveland with dark wood cabinets, gray walls, an undermount sink and quartz countertops
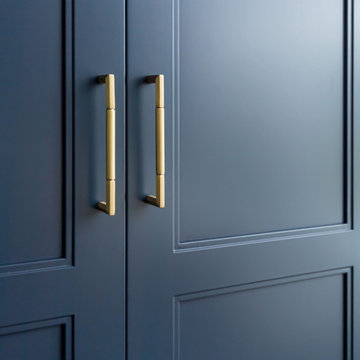




 Concept Renovations, Inc.
The Sherman Oaks Transitional Powder Room Remodel was inspired by the homeowners' desire for a blend of classic elegance and modern functionality. This project began with a vision to transform an outdated powder room into a sleek, inviting space perfect for guests. We incorporated a custom-designed vanity, a contemporary faucet, and a statement mirror to reflect the transitional style that balances traditional warmth with modern clean lines. Using locally sourced tiles and fixtures, we brought a unique, Sherman Oaks-inspired vibe into the design. The warm lighting and a carefully chosen color palette add an element of serenity to the room, making it a cozy retreat.
Working closely with the homeowners, we made sure their personal touch was evident in every detail, from the textured wallpaper to the choice of decor accents. Being local to Sherman Oaks ourselves, we took great pride in executing this project, turning a small space into a sophisticated gem that elevates the entire home's ambiance.
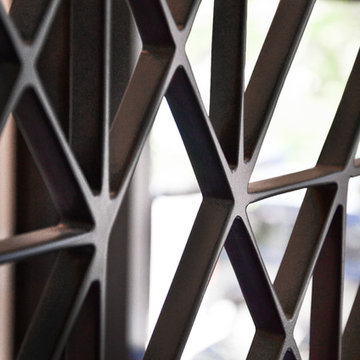
 Drake+Khan Design
This custom built home in Toronto's desired Lawrence Park area was detailed with elegance and style. Architectural elements, custom millwork designs and high-end finishes were all brought together in order to create a classic modern sophistication.
45