
Search results for "Reduce convenience" in Home Design Ideas
 Metro Design Build Group
This Leesburg kitchen was redesigned to bring more light, order, and ease to daily life for an active family. The entire layout was reworked around an expansive island that provides generous prep space, comfortable seating, and concealed storage—creating a natural hub for meals, homework, and entertaining.
Custom white cabinetry extends to the ceiling and incorporates hidden touch-latch storage, while panel-ready appliances blend seamlessly into the surrounding millwork to reduce visual clutter. White countertops and a softly textured tile backsplash keep the room bright, while the natural wood island, leather seating, brass hardware, and warm lighting add depth and character.
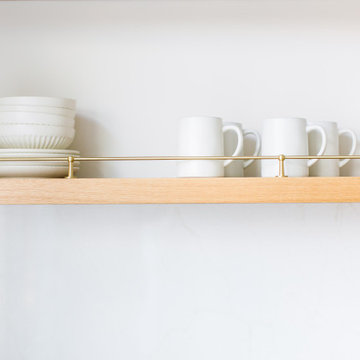
A sculptural range hood and professional-style range establish a strong focal point, complemented by a convenient wall-mounted pot filler. An open display area with warm wood shelves, brass rails, and library lighting provides a curated counterpoint to the extensive closed storage.
The finished kitchen feels refined yet relaxed—organized, welcoming, and designed so everyday essentials have a home and the countertops can remain calm and uncluttered.
 Taylor Made Custom Contracting Inc.
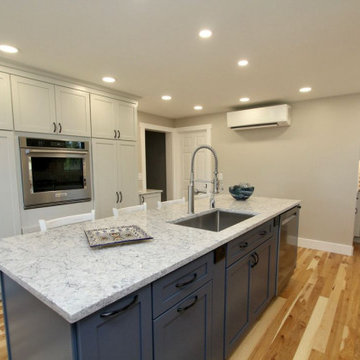
This custom kitchen remodel in Jarrettsville was thoughtfully designed to combine timeless style with highly functional storage solutions that make everyday living easier. The kitchen features custom cabinetry, quartz countertops, decorative tilework, and warm hickory flooring that flows seamlessly throughout the space, adding natural warmth and character. A contrasting blue island creates a beautiful focal point while adding additional workspace, storage, and seating to the heart of the kitchen.
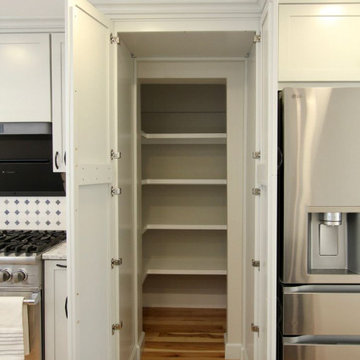
A hidden walk-in pantry cabinet is seamlessly integrated into the cabinetry wall, providing generous storage while maintaining a clean, built-in appearance. Adjacent to the range, a pull-out utensil holder keeps cooking tools organized and within easy reach. A hidden roll-out cabinet neatly stores a folding step stool for convenient access to upper cabinets. The kitchen also includes a lift-up appliance drawer designed to raise heavy countertop appliances, such as a KitchenAid mixer, to working height with ease, helping reduce lifting and countertop clutter. Around the corner, floating shelves framed by full-height decorative tile create an elegant display area that adds both storage and visual interest to the space. Thoughtful details like crown molding, layered finishes, and custom storage features make this kitchen both beautiful and exceptionally practical for daily life.
 Summit Design Build LLC
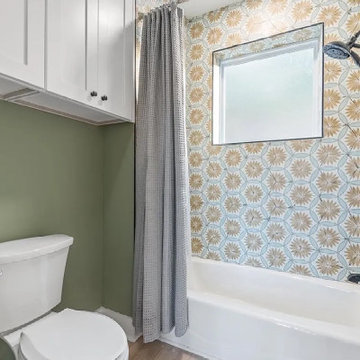
A custom designer tile shower paired with an endless supply of hot water can create the ultimate luxurious bathing experience.
Custom tile showers are often designed with a variety of tiles, including ceramic, porcelain, natural stone, or glass tiles. They can be customized to fit the specific needs and preferences of the homeowner, from the size and shape of the shower to the layout and color scheme of the tiles.
The addition of an endless supply of hot water means that the homeowner can enjoy a long, relaxing shower without having to worry about running out of hot water. This can be achieved through the installation of a tankless water heater, which provides hot water on demand and can help to reduce energy costs.
Together, a custom designer tile shower and an endless supply of hot water can offer the perfect blend of luxury and convenience, creating a spa-like atmosphere in the comfort of your own home. Whether you're looking to unwind after a long day or simply want to indulge in a little self-care, this combination can provide a rejuvenating and refreshing experience that is hard to beat.
Find the right local pro for your project
 Taylor Made Custom Contracting Inc.
This custom kitchen remodel in Jarrettsville was thoughtfully designed to combine timeless style with highly functional storage solutions that make everyday living easier. The kitchen features custom cabinetry, quartz countertops, decorative tilework, and warm hickory flooring that flows seamlessly throughout the space, adding natural warmth and character. A contrasting blue island creates a beautiful focal point while adding additional workspace, storage, and seating to the heart of the kitchen.
A hidden walk-in pantry cabinet is seamlessly integrated into the cabinetry wall, providing generous storage while maintaining a clean, built-in appearance. Adjacent to the range, a pull-out utensil holder keeps cooking tools organized and within easy reach. A hidden roll-out cabinet neatly stores a folding step stool for convenient access to upper cabinets. The kitchen also includes a lift-up appliance drawer designed to raise heavy countertop appliances, such as a KitchenAid mixer, to working height with ease, helping reduce lifting and countertop clutter. Around the corner, floating shelves framed by full-height decorative tile create an elegant display area that adds both storage and visual interest to the space. Thoughtful details like crown molding, layered finishes, and custom storage features make this kitchen both beautiful and exceptionally practical for daily life.
 Metro Design Build Group
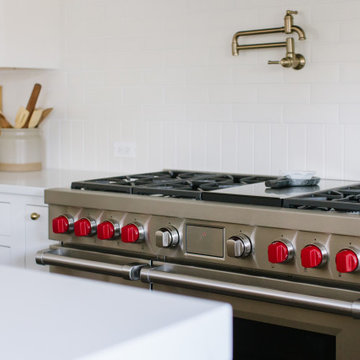
This Leesburg kitchen was redesigned to bring more light, order, and ease to daily life for an active family. The entire layout was reworked around an expansive island that provides generous prep space, comfortable seating, and concealed storage—creating a natural hub for meals, homework, and entertaining.
Custom white cabinetry extends to the ceiling and incorporates hidden touch-latch storage, while panel-ready appliances blend seamlessly into the surrounding millwork to reduce visual clutter. White countertops and a softly textured tile backsplash keep the room bright, while the natural wood island, leather seating, brass hardware, and warm lighting add depth and character.
A sculptural range hood and professional-style range establish a strong focal point, complemented by a convenient wall-mounted pot filler. An open display area with warm wood shelves, brass rails, and library lighting provides a curated counterpoint to the extensive closed storage.
The finished kitchen feels refined yet relaxed—organized, welcoming, and designed so everyday essentials have a home and the countertops can remain calm and uncluttered.
 Taylor Made Custom Contracting Inc.
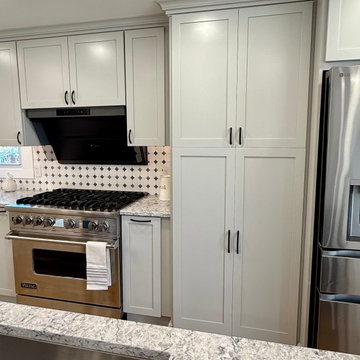
This custom kitchen remodel in Jarrettsville was thoughtfully designed to combine timeless style with highly functional storage solutions that make everyday living easier. The kitchen features custom cabinetry, quartz countertops, decorative tilework, and warm hickory flooring that flows seamlessly throughout the space, adding natural warmth and character. A contrasting blue island creates a beautiful focal point while adding additional workspace, storage, and seating to the heart of the kitchen.
A hidden walk-in pantry cabinet is seamlessly integrated into the cabinetry wall, providing generous storage while maintaining a clean, built-in appearance. Adjacent to the range, a pull-out utensil holder keeps cooking tools organized and within easy reach. A hidden roll-out cabinet neatly stores a folding step stool for convenient access to upper cabinets. The kitchen also includes a lift-up appliance drawer designed to raise heavy countertop appliances, such as a KitchenAid mixer, to working height with ease, helping reduce lifting and countertop clutter. Around the corner, floating shelves framed by full-height decorative tile create an elegant display area that adds both storage and visual interest to the space. Thoughtful details like crown molding, layered finishes, and custom storage features make this kitchen both beautiful and exceptionally practical for daily life.
 Taylor Made Custom Contracting Inc.
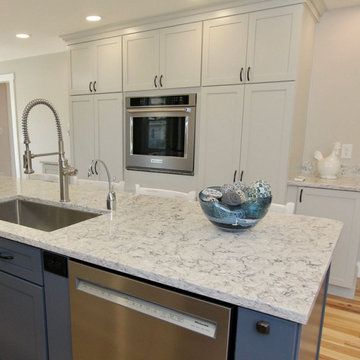
This custom kitchen remodel in Jarrettsville was thoughtfully designed to combine timeless style with highly functional storage solutions that make everyday living easier. The kitchen features custom cabinetry, quartz countertops, decorative tilework, and warm hickory flooring that flows seamlessly throughout the space, adding natural warmth and character. A contrasting blue island creates a beautiful focal point while adding additional workspace, storage, and seating to the heart of the kitchen.
A hidden walk-in pantry cabinet is seamlessly integrated into the cabinetry wall, providing generous storage while maintaining a clean, built-in appearance. Adjacent to the range, a pull-out utensil holder keeps cooking tools organized and within easy reach. A hidden roll-out cabinet neatly stores a folding step stool for convenient access to upper cabinets. The kitchen also includes a lift-up appliance drawer designed to raise heavy countertop appliances, such as a KitchenAid mixer, to working height with ease, helping reduce lifting and countertop clutter. Around the corner, floating shelves framed by full-height decorative tile create an elegant display area that adds both storage and visual interest to the space. Thoughtful details like crown molding, layered finishes, and custom storage features make this kitchen both beautiful and exceptionally practical for daily life.
 Metro Design Build Group
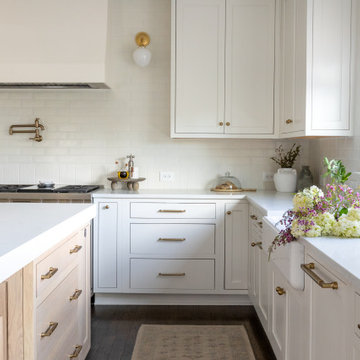
This Leesburg kitchen was redesigned to bring more light, order, and ease to daily life for an active family. The entire layout was reworked around an expansive island that provides generous prep space, comfortable seating, and concealed storage—creating a natural hub for meals, homework, and entertaining.
Custom white cabinetry extends to the ceiling and incorporates hidden touch-latch storage, while panel-ready appliances blend seamlessly into the surrounding millwork to reduce visual clutter. White countertops and a softly textured tile backsplash keep the room bright, while the natural wood island, leather seating, brass hardware, and warm lighting add depth and character.
A sculptural range hood and professional-style range establish a strong focal point, complemented by a convenient wall-mounted pot filler. An open display area with warm wood shelves, brass rails, and library lighting provides a curated counterpoint to the extensive closed storage.
The finished kitchen feels refined yet relaxed—organized, welcoming, and designed so everyday essentials have a home and the countertops can remain calm and uncluttered.
 Taylor Made Custom Contracting Inc.
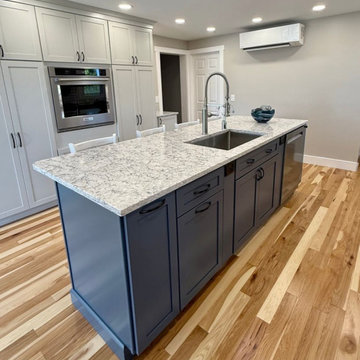
This custom kitchen remodel in Jarrettsville was thoughtfully designed to combine timeless style with highly functional storage solutions that make everyday living easier. The kitchen features custom cabinetry, quartz countertops, decorative tilework, and warm hickory flooring that flows seamlessly throughout the space, adding natural warmth and character. A contrasting blue island creates a beautiful focal point while adding additional workspace, storage, and seating to the heart of the kitchen.
A hidden walk-in pantry cabinet is seamlessly integrated into the cabinetry wall, providing generous storage while maintaining a clean, built-in appearance. Adjacent to the range, a pull-out utensil holder keeps cooking tools organized and within easy reach. A hidden roll-out cabinet neatly stores a folding step stool for convenient access to upper cabinets. The kitchen also includes a lift-up appliance drawer designed to raise heavy countertop appliances, such as a KitchenAid mixer, to working height with ease, helping reduce lifting and countertop clutter. Around the corner, floating shelves framed by full-height decorative tile create an elegant display area that adds both storage and visual interest to the space. Thoughtful details like crown molding, layered finishes, and custom storage features make this kitchen both beautiful and exceptionally practical for daily life.
 Taylor Made Custom Contracting Inc.
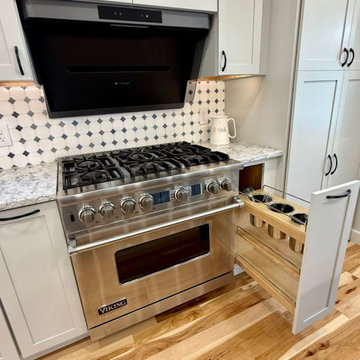
This custom kitchen remodel in Jarrettsville was thoughtfully designed to combine timeless style with highly functional storage solutions that make everyday living easier. The kitchen features custom cabinetry, quartz countertops, decorative tilework, and warm hickory flooring that flows seamlessly throughout the space, adding natural warmth and character. A contrasting blue island creates a beautiful focal point while adding additional workspace, storage, and seating to the heart of the kitchen.
A hidden walk-in pantry cabinet is seamlessly integrated into the cabinetry wall, providing generous storage while maintaining a clean, built-in appearance. Adjacent to the range, a pull-out utensil holder keeps cooking tools organized and within easy reach. A hidden roll-out cabinet neatly stores a folding step stool for convenient access to upper cabinets. The kitchen also includes a lift-up appliance drawer designed to raise heavy countertop appliances, such as a KitchenAid mixer, to working height with ease, helping reduce lifting and countertop clutter. Around the corner, floating shelves framed by full-height decorative tile create an elegant display area that adds both storage and visual interest to the space. Thoughtful details like crown molding, layered finishes, and custom storage features make this kitchen both beautiful and exceptionally practical for daily life.
 Metro Design Build Group
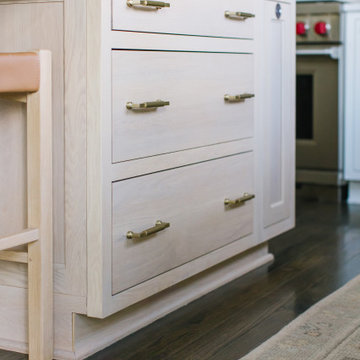
This Leesburg kitchen was redesigned to bring more light, order, and ease to daily life for an active family. The entire layout was reworked around an expansive island that provides generous prep space, comfortable seating, and concealed storage—creating a natural hub for meals, homework, and entertaining.
Custom white cabinetry extends to the ceiling and incorporates hidden touch-latch storage, while panel-ready appliances blend seamlessly into the surrounding millwork to reduce visual clutter. White countertops and a softly textured tile backsplash keep the room bright, while the natural wood island, leather seating, brass hardware, and warm lighting add depth and character.
A sculptural range hood and professional-style range establish a strong focal point, complemented by a convenient wall-mounted pot filler. An open display area with warm wood shelves, brass rails, and library lighting provides a curated counterpoint to the extensive closed storage.
The finished kitchen feels refined yet relaxed—organized, welcoming, and designed so everyday essentials have a home and the countertops can remain calm and uncluttered.
 Metro Design Build Group
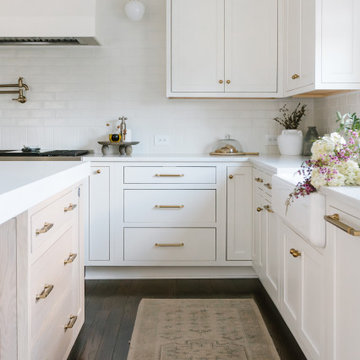
This Leesburg kitchen was redesigned to bring more light, order, and ease to daily life for an active family. The entire layout was reworked around an expansive island that provides generous prep space, comfortable seating, and concealed storage—creating a natural hub for meals, homework, and entertaining.
Custom white cabinetry extends to the ceiling and incorporates hidden touch-latch storage, while panel-ready appliances blend seamlessly into the surrounding millwork to reduce visual clutter. White countertops and a softly textured tile backsplash keep the room bright, while the natural wood island, leather seating, brass hardware, and warm lighting add depth and character.
A sculptural range hood and professional-style range establish a strong focal point, complemented by a convenient wall-mounted pot filler. An open display area with warm wood shelves, brass rails, and library lighting provides a curated counterpoint to the extensive closed storage.
The finished kitchen feels refined yet relaxed—organized, welcoming, and designed so everyday essentials have a home and the countertops can remain calm and uncluttered.
 Metro Design Build Group
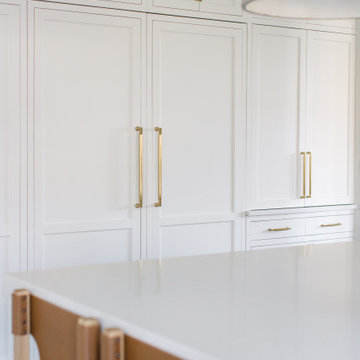
This Leesburg kitchen was redesigned to bring more light, order, and ease to daily life for an active family. The entire layout was reworked around an expansive island that provides generous prep space, comfortable seating, and concealed storage—creating a natural hub for meals, homework, and entertaining.
Custom white cabinetry extends to the ceiling and incorporates hidden touch-latch storage, while panel-ready appliances blend seamlessly into the surrounding millwork to reduce visual clutter. White countertops and a softly textured tile backsplash keep the room bright, while the natural wood island, leather seating, brass hardware, and warm lighting add depth and character.
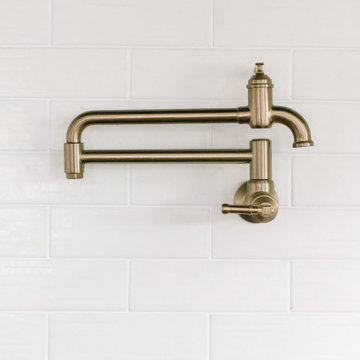
A sculptural range hood and professional-style range establish a strong focal point, complemented by a convenient wall-mounted pot filler. An open display area with warm wood shelves, brass rails, and library lighting provides a curated counterpoint to the extensive closed storage.
The finished kitchen feels refined yet relaxed—organized, welcoming, and designed so everyday essentials have a home and the countertops can remain calm and uncluttered.
 Taylor Made Custom Contracting Inc.
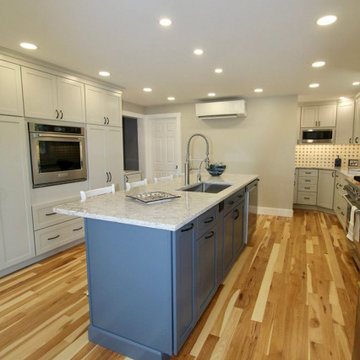
This custom kitchen remodel in Jarrettsville was thoughtfully designed to combine timeless style with highly functional storage solutions that make everyday living easier. The kitchen features custom cabinetry, quartz countertops, decorative tilework, and warm hickory flooring that flows seamlessly throughout the space, adding natural warmth and character. A contrasting blue island creates a beautiful focal point while adding additional workspace, storage, and seating to the heart of the kitchen.
A hidden walk-in pantry cabinet is seamlessly integrated into the cabinetry wall, providing generous storage while maintaining a clean, built-in appearance. Adjacent to the range, a pull-out utensil holder keeps cooking tools organized and within easy reach. A hidden roll-out cabinet neatly stores a folding step stool for convenient access to upper cabinets. The kitchen also includes a lift-up appliance drawer designed to raise heavy countertop appliances, such as a KitchenAid mixer, to working height with ease, helping reduce lifting and countertop clutter. Around the corner, floating shelves framed by full-height decorative tile create an elegant display area that adds both storage and visual interest to the space. Thoughtful details like crown molding, layered finishes, and custom storage features make this kitchen both beautiful and exceptionally practical for daily life.
 Metro Design Build Group
This Leesburg kitchen was redesigned to bring more light, order, and ease to daily life for an active family. The entire layout was reworked around an expansive island that provides generous prep space, comfortable seating, and concealed storage—creating a natural hub for meals, homework, and entertaining.
Custom white cabinetry extends to the ceiling and incorporates hidden touch-latch storage, while panel-ready appliances blend seamlessly into the surrounding millwork to reduce visual clutter. White countertops and a softly textured tile backsplash keep the room bright, while the natural wood island, leather seating, brass hardware, and warm lighting add depth and character.
A sculptural range hood and professional-style range establish a strong focal point, complemented by a convenient wall-mounted pot filler. An open display area with warm wood shelves, brass rails, and library lighting provides a curated counterpoint to the extensive closed storage.
The finished kitchen feels refined yet relaxed—organized, welcoming, and designed so everyday essentials have a home and the countertops can remain calm and uncluttered.
 Metro Design Build Group
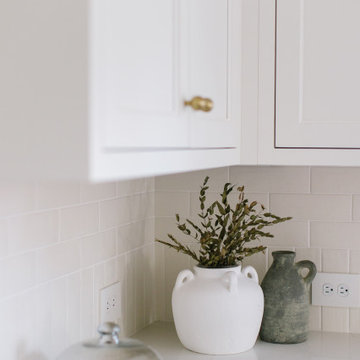
This Leesburg kitchen was redesigned to bring more light, order, and ease to daily life for an active family. The entire layout was reworked around an expansive island that provides generous prep space, comfortable seating, and concealed storage—creating a natural hub for meals, homework, and entertaining.
Custom white cabinetry extends to the ceiling and incorporates hidden touch-latch storage, while panel-ready appliances blend seamlessly into the surrounding millwork to reduce visual clutter. White countertops and a softly textured tile backsplash keep the room bright, while the natural wood island, leather seating, brass hardware, and warm lighting add depth and character.
A sculptural range hood and professional-style range establish a strong focal point, complemented by a convenient wall-mounted pot filler. An open display area with warm wood shelves, brass rails, and library lighting provides a curated counterpoint to the extensive closed storage.
The finished kitchen feels refined yet relaxed—organized, welcoming, and designed so everyday essentials have a home and the countertops can remain calm and uncluttered.
 Taylor Made Custom Contracting Inc.
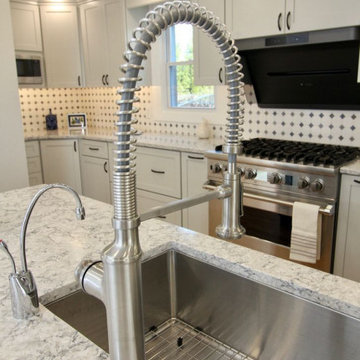
This custom kitchen remodel in Jarrettsville was thoughtfully designed to combine timeless style with highly functional storage solutions that make everyday living easier. The kitchen features custom cabinetry, quartz countertops, decorative tilework, and warm hickory flooring that flows seamlessly throughout the space, adding natural warmth and character. A contrasting blue island creates a beautiful focal point while adding additional workspace, storage, and seating to the heart of the kitchen.
A hidden walk-in pantry cabinet is seamlessly integrated into the cabinetry wall, providing generous storage while maintaining a clean, built-in appearance. Adjacent to the range, a pull-out utensil holder keeps cooking tools organized and within easy reach. A hidden roll-out cabinet neatly stores a folding step stool for convenient access to upper cabinets. The kitchen also includes a lift-up appliance drawer designed to raise heavy countertop appliances, such as a KitchenAid mixer, to working height with ease, helping reduce lifting and countertop clutter. Around the corner, floating shelves framed by full-height decorative tile create an elegant display area that adds both storage and visual interest to the space. Thoughtful details like crown molding, layered finishes, and custom storage features make this kitchen both beautiful and exceptionally practical for daily life.
 Metro Design Build Group
This Leesburg kitchen was redesigned to bring more light, order, and ease to daily life for an active family. The entire layout was reworked around an expansive island that provides generous prep space, comfortable seating, and concealed storage—creating a natural hub for meals, homework, and entertaining.
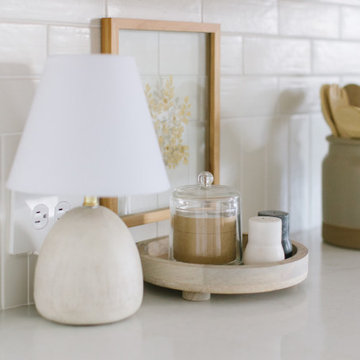
Custom white cabinetry extends to the ceiling and incorporates hidden touch-latch storage, while panel-ready appliances blend seamlessly into the surrounding millwork to reduce visual clutter. White countertops and a softly textured tile backsplash keep the room bright, while the natural wood island, leather seating, brass hardware, and warm lighting add depth and character.
A sculptural range hood and professional-style range establish a strong focal point, complemented by a convenient wall-mounted pot filler. An open display area with warm wood shelves, brass rails, and library lighting provides a curated counterpoint to the extensive closed storage.
The finished kitchen feels refined yet relaxed—organized, welcoming, and designed so everyday essentials have a home and the countertops can remain calm and uncluttered.
 Taylor Made Custom Contracting Inc.
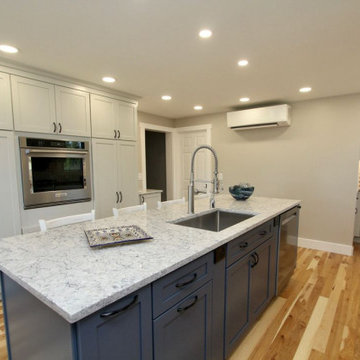
This custom kitchen remodel in Jarrettsville was thoughtfully designed to combine timeless style with highly functional storage solutions that make everyday living easier. The kitchen features custom cabinetry, quartz countertops, decorative tilework, and warm hickory flooring that flows seamlessly throughout the space, adding natural warmth and character. A contrasting blue island creates a beautiful focal point while adding additional workspace, storage, and seating to the heart of the kitchen.
A hidden walk-in pantry cabinet is seamlessly integrated into the cabinetry wall, providing generous storage while maintaining a clean, built-in appearance. Adjacent to the range, a pull-out utensil holder keeps cooking tools organized and within easy reach. A hidden roll-out cabinet neatly stores a folding step stool for convenient access to upper cabinets. The kitchen also includes a lift-up appliance drawer designed to raise heavy countertop appliances, such as a KitchenAid mixer, to working height with ease, helping reduce lifting and countertop clutter. Around the corner, floating shelves framed by full-height decorative tile create an elegant display area that adds both storage and visual interest to the space. Thoughtful details like crown molding, layered finishes, and custom storage features make this kitchen both beautiful and exceptionally practical for daily life.
 Sprig
A bento box is more than just a lunch container—it’s a reflection of Japanese culture, mindful eating, and balanced nutrition. Traditionally used in Japan, bento boxes have gained global popularity due to their practicality, aesthetic appeal, and ability to promote healthy eating habits.
What Is a Bento Box?
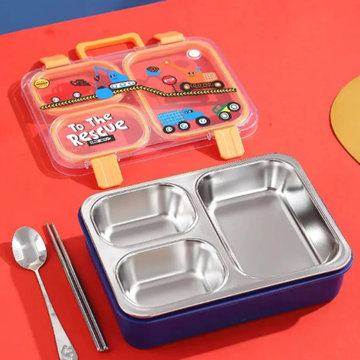
A bento box is a single-portion packed meal, neatly arranged in a compartmentalized container. The word “bento” originates from the Chinese term meaning convenient, which perfectly describes its purpose. A typical bento includes rice or noodles, protein like fish, meat, or tofu, and a variety of vegetables or side dishes, all placed in separate sections to maintain flavor and presentation.
Cultural Significance of Bento Boxes
In Japan, bento boxes represent care, effort, and balance. Parents often prepare bento meals for their children as a symbol of love, while office workers rely on them for nutritious meals during busy days. Special versions like ekiben (railway station bento) and character bento (decorated meals shaped like animals or cartoons) highlight the creativity and cultural importance of bento-making.
Health Benefits of Using a Bento Box
One of the biggest advantages of a bento box is its role in portion control and balanced nutrition. Since the box has fixed compartments, it encourages variety without overeating. A well-prepared bento typically follows the principle of:
40–50% carbohydrates
30–40% vegetables
20–30% protein
This balance helps maintain energy levels, supports digestion, and reduces the reliance on unhealthy fast food.
Modern Bento Boxes and Their Uses
Today’s bento boxes are designed to suit modern lifestyles. They are available in microwave-safe, leak-proof, and eco-friendly materials such as stainless steel, BPA-free plastic, and bamboo fiber. Many come with insulated layers, sauce containers, and cutlery, making them ideal for:
Office lunches
School meals
Travel and picnics
Fitness and meal-prep routines
With the rise of sustainable living, reusable bento boxes also help reduce single-use plastic waste.
Bento Boxes in Everyday Life
Bento boxes are no longer limited to Japanese cuisine. People worldwide use them to pack Indian, Western, vegan, or keto meals. From chapati and sabzi to pasta and salads, bento boxes adapt easily to different food preferences while keeping meals fresh and organized.
Why Bento Boxes Are So Popular Today
The popularity of bento boxes is driven by busy schedules, health awareness, and social media trends. Platforms like Instagram and Pinterest showcase beautifully arranged bento meals, inspiring people to eat better and enjoy the process of food preparation. They combine functionality, aesthetics, and mindfulness, making meals more enjoyable.
Conclusion
A bento box is a smart and stylish way to enjoy homemade meals while staying healthy and organized. Whether you’re looking to improve your diet, save money, or reduce environmental impact, a bento box offers a simple yet effective solution. With its deep cultural roots and modern versatility, the bento box continues to be a timeless companion for everyday meals.
17