
Search results for "Reduce convenience" in Home Design Ideas



Find the right local pro for your project





 Stebnitz Builders, Inc.
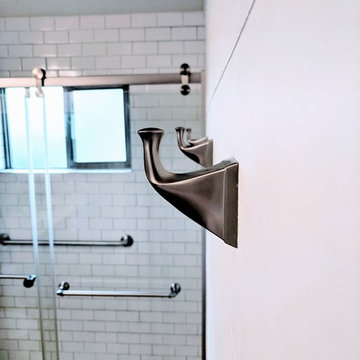
This lake house on Geneva Lake got an all new, modern update. It’s perfect for weekend entertaining, boating and relaxing by the water with friends and family. The walls were opened up in the living room area to create more of an open concept area with a large island to entertain at. The kitchen includes a large farm sink, Caesarstone quartz countertops, 4×16 subway tile backsplash, double oven, wet bar with wine fridge and ice maker. The three bathrooms on the main floor have beautiful tile, glass shower doors and custom cabinetry.


 American Home Remodeling
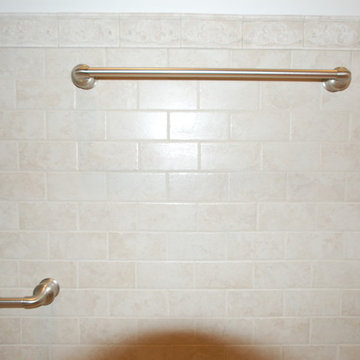
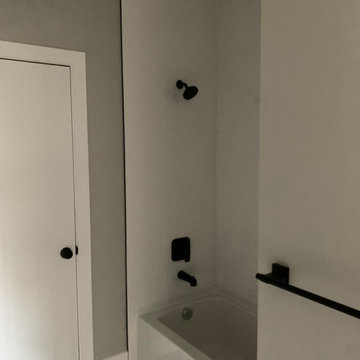
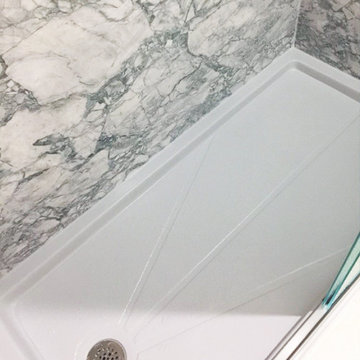
Bathroom remodels completed with our composite material, wet-wall panels. Designed to look like real stone, without the hassle of grout lines! Achieve the luxe look of marble for a fraction of the cost compared to using real marble slabs.



 Blue Green Construction, Inc.
Example of a mid-sized cottage gray floor and single-sink bathroom design with recessed-panel cabinets, white cabinets, gray walls, an integrated sink, white countertops and a freestanding vanity

 Phillippe Builders - The Gates of St. John
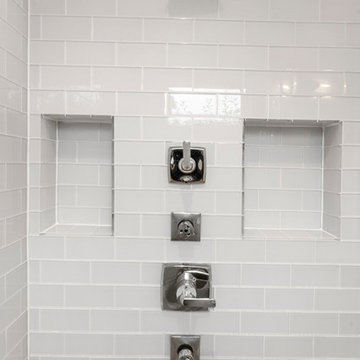
The glass tiles and dark finishes add beautiful accents to this shower.
Bathroom - transitional bathroom idea in Chicago
Bathroom - transitional bathroom idea in Chicago


 Smith Construction & Drafting, LLC
Al Griffin Photography
Bathroom - traditional bathroom idea with granite countertops
Bathroom - traditional bathroom idea with granite countertops



79