
Search results for "Reduce council" in Home Design Ideas

 GALAXY OUTDOOR LLC
Whether it’s arthritis, joint or back pain, restless leg syndrome, muscle injuries or fibromyalgia, hot tubs are a proven form of chronic pain relief. The heat of the water increases blood flow and relaxes the body, while the massaging action of the jets and the water’s buoyancy loosen muscle tension and soothe sore joints.
The New England Journal of Medicine (08-16-1999) found that, after just 10 days, patients with Type 2 Diabetes who used hot tubs 30 minutes a day/6 days per week required reduced doses of insulin, lost weight, slept better and showed distinct decreases in plasma glucose and glycosylated hemoglobin.
Hot tubs can be a great fix for those suffering from insomnia, helping your body to wind down before bed and get the natural sleep you need. Even if you don’t suffer from chronic sleep problems, the Better Sleep Council recommends establishing a relaxing bedtime routine, such as soaking in hot water to help maintain a healthy sleep cycle. According to the Council’s findings, warm water releases muscle tension and increases blood flow, both of which contribute to a relaxed and deeper, more comfortable sleep.
Whether it’s a new exercise routine or an unusually active day on your feet, most of us know the “day after” feeling of sore, overworked muscles that make it hurt to move, period. The water pressure from hot tub jets relieves muscle tightness and soreness by removing lactic acid, opening up the blood vessels and promoting the flow of endorphins. LPGA Sports Medicine Director Caroline Nichols and former President of the American Orthopedic Society of Sports Medicine Dr. James Andrews recommend hydrotherapeutic activity for athletes at every level. Nichols says that hot tubs especially help with recovery since jets focus on overused muscle and joint regions, while Andrews supports hydrotherapy as a good tool for improved circulation, sensory impulses and stiff joints.
Whether you’re looking to alleviate stress, feel healthier or simply spend more time with your loved ones, you’d be amazed at how as little as 10 minutes in a hot tub can help you relax and put everything in perspective. There are hot tubs for every type of user, regardless of whether it’s just you or it’s the entire gang piling in, looking for some much-needed relief after a long day.
 Milwaukee/NARI Home Improvement Council, Inc.
AB&K Bath and Kitchen
Greenfield, WI
Kitchen $40,000-$80,000
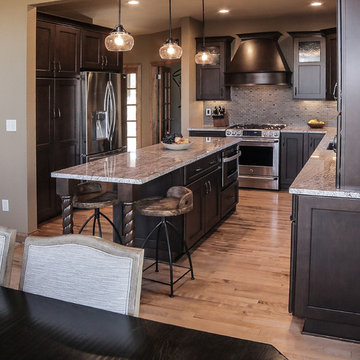
The client believed the kitchen was dark and dreary and there was a large beam that restricted lighting. The beam was reduced by one foot by using a smaller, laminated beam. Installing LED under-cabinet lights, updating LED recess lighting, and pendant lights brightened the room.
To create more room for cabinets and countertops, a pantry closet was removed. A new showpiece island replaced the existing peninsula.

Find the right local pro for your project
 Milwaukee/NARI Home Improvement Council, Inc.
AB&K Bath and Kitchen
Greenfield, WI
Kitchen $40,000-$80,000
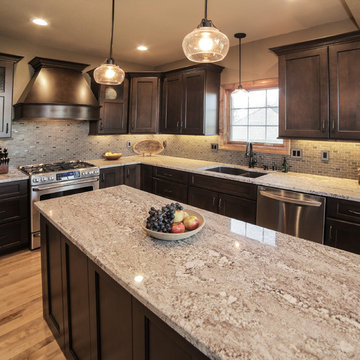
The client believed the kitchen was dark and dreary and there was a large beam that restricted lighting. The beam was reduced by one foot by using a smaller, laminated beam. Installing LED under-cabinet lights, updating LED recess lighting, and pendant lights brightened the room.
To create more room for cabinets and countertops, a pantry closet was removed. A new showpiece island replaced the existing peninsula.

 FineLine Kitchens, Inc.
Our designer has achieved a stylish look by combining dark cabinets and light-colored marbles.

 Agsia Design Group
Example of a mid-sized trendy backyard tile patio design in Miami with a roof extension
 DSA Architects
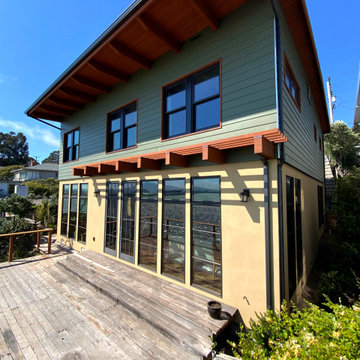
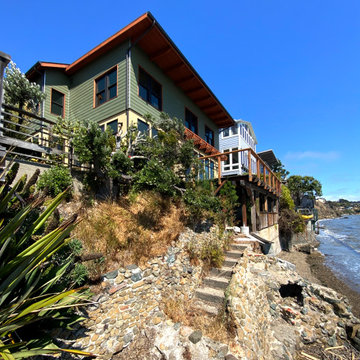
After half a century of exposure to wind and weather, this unique home at the Point Richmond shoreline was in dire need of complete renovation. The original mansard was removed and the new exterior takes its cues from the Craftsman interior of the home, featuring a new façade with lap siding, an accent gable facing the street, and a deep overhang facing San Francisco Bay. This reconfiguration makes the most out of the interior vistas, and it also opens up the bay view from the street. The project passed the Point Richmond Neighborhood Council, the city design review, as well as the SF Bay Conservation and Development Council with flying colors.
The owners set ambitious environmental goals and allowed us to follow through with a design for net-zero energy performance, meaning that the home could produce the annual power consumption from the rooftop solar system; the gas line was disconnected. Improved insulation and window upgrades go hand in hand with highly efficient heat pumps for space heating and domestic hot water. The bath fans recycle heat from the exhaust air, and the incoming air goes through a filter for improved indoor air quality, notably during wildfire season. The home also received substantial seismic upgrades.
Interior remodeling focused on the kitchen and master bath, while for most other rooms the challenge was to preserve and refresh the original character. Kasten Builders was the general contractor and got this home ready for the next 50+ years with a tremendously reduced carbon footprint.
 DSA Architects
After half a century of exposure to wind and weather, this unique home at the Point Richmond shoreline was in dire need of complete renovation. The original mansard was removed and the new exterior takes its cues from the Craftsman interior of the home, featuring a new façade with lap siding, an accent gable facing the street, and a deep overhang facing San Francisco Bay. This reconfiguration makes the most out of the interior vistas, and it also opens up the bay view from the street. The project passed the Point Richmond Neighborhood Council, the city design review, as well as the SF Bay Conservation and Development Council with flying colors.
The owners set ambitious environmental goals and allowed us to follow through with a design for net-zero energy performance, meaning that the home could produce the annual power consumption from the rooftop solar system; the gas line was disconnected. Improved insulation and window upgrades go hand in hand with highly efficient heat pumps for space heating and domestic hot water. The bath fans recycle heat from the exhaust air, and the incoming air goes through a filter for improved indoor air quality, notably during wildfire season. The home also received substantial seismic upgrades.
Interior remodeling focused on the kitchen and master bath, while for most other rooms the challenge was to preserve and refresh the original character. Kasten Builders was the general contractor and got this home ready for the next 50+ years with a tremendously reduced carbon footprint.

 Elizabeth Eason Architecture LLC
Bruce Cole Photography
Example of a mid-sized cottage open concept light wood floor living room design
Example of a mid-sized cottage open concept light wood floor living room design

 Mittendorf Quality Construction
Inspiration for a rustic brown one-story wood gable roof remodel in Seattle

 Lauren Levant
Large trendy master gray tile gray floor and concrete floor double shower photo with flat-panel cabinets, medium tone wood cabinets, a one-piece toilet, gray walls, a vessel sink, a hinged shower door, black countertops and concrete countertops



 Dianne Davant and Associates
Master Bedroom with Red Bed Frame and custom drapery and bedding.
Bedroom - traditional master light wood floor bedroom idea in Charlotte
Bedroom - traditional master light wood floor bedroom idea in Charlotte


 California Closets Connecticut
BROOKLYN OFFICE
Inserts Options
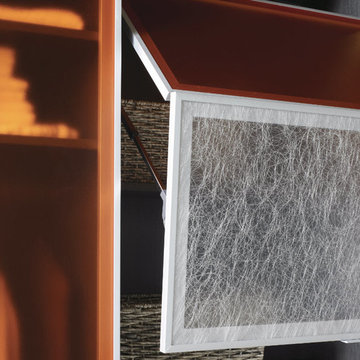
• Inserts provide stylish or colorful accents to your storage system, creating a highly personalized design feature to suit you and your home.
• Choose from a wide range of options like leather, glass, acrylic, and more.
• Accents of color provide a high-end look and make your storage system unique to your home.
• Inserts are durable and easy to maintain.
• Inserts provide an opportunity to add texture and depth to a design palette.
Our Products
At California Closets, we constantly pursue opportunities to provide our clients with environmentally sustainable options, and our products reflect this commitment.
All of our board is compliant with the California Air Resources Board (CARB), which consists of some of the most rigorous regulations for emission standards, and is available in a variety of substrates, including low-emitting formaldehyde. This certification applies to our three finishes - Classic, Lago®, and TesoroTM - which come in a wide range of beautiful colors and textures.
All of our composite wood doors and drawers are made from recycled or reclaimed wood fiber and can contribute toward achieving credit in both the LEED® 2009 and LEED v4 standards. LEED, Leadership in Energy and Environmental Design, is a nationally recognized system for green building that is administered by the U.S. Green Building Council.
We offer a selection of translucent accents door/drawer inserts, back panels and countertops, designed with solid finishes or organic material that contain between 38 - 40 percent recycled content and can be reclaimed at their end-of-life stage through the supplier. They are also certified by GREENGUARD, an environmental institute that seeks to improve indoor air quality and reduce human exposure to chemicals and other pollutants.
As an industry leader, California Closets continually seeks to increase our environmental commitment. Your design consultant can provide more details to determine which products best suit your sustainability needs. Revisit us as we continue to source new products with sustainable features.

 Botanical Visions
This is an example of a mid-sized tropical full sun backyard stone landscaping in Miami for summer.


 Zelaya Properties LLC
We used: Custom cherry cabinetry in Arts & Crafts Shaker style by Kabinart in Boulder and Espresso stains. Liberty Hardware Venetian bronze 1-1/2" cabinet knobs. KitchenAid Architect II Series 22 CF counter-depth French door refrigerator. KitchenAid Architect Series II 27" convection single wall oven. KitchenAid 36" 6-burner dual fuel freestanding commercial-style range. KitchenAid Architect II Series 24" dishwasher. Sharp Insight Pro Series 24" built-in microwave drawer (Model #KB6524PS). Crystorama Solaris 12" wide pendant lights in English bronze. Granite countertops in Brown Fantasy. 3"x6" polished marble backsplash.
Paint colors:
Walls: Glidden Silver Cloud 30YY 63/024
Ceilings/Trims/Doors: Glidden Swan White GLC23
Robert B. Narod Photography

 Kestrel Shutters & Doors
These traditional closet doors feature smaller, fixed louvers in the top and colonial raised panels in the bottom and are custom sized to fit your openings.
To receive a quote on our Fixed Louver over Raised Panel doors follow the "Visit Store" link: below.

 Moss Yaw Design studio
Engineered cedar siding creates beautiful gray-blue tones at the exterior of the home, while adding a textural element to activate the simple exterior design.
1