
Search results for "Reduce cross party" in Home Design Ideas
 BC Greenhouse Builders Ltd

Our Cross Country Cape Cod 12x16 Double Glass greenhouse. Raised on a 24" rock wall, this beautifully appointed greenhouse is designed with automatic roof vents, support truss system and commercial storefront door.


 Kitchen & Bath Design + Construction
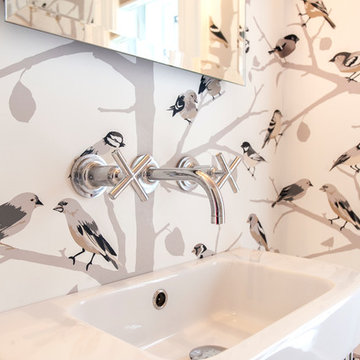
In keeping with the homeowners modern, European aesthetic, we choose a wide spread wall-mount faucet with cross handles in polished chrome to complement the vanity. Photography by Chrissy Racho.
Find the right local pro for your project
 Tiny Little Pads
Photo: Tiny Little Pads
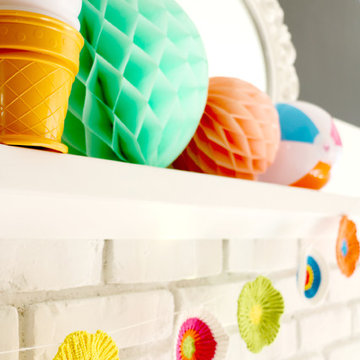
Example of a mid-sized beach style living room design in Las Vegas with a standard fireplace, a brick fireplace and white walls
Example of a mid-sized beach style living room design in Las Vegas with a standard fireplace, a brick fireplace and white walls
 RoomService 360
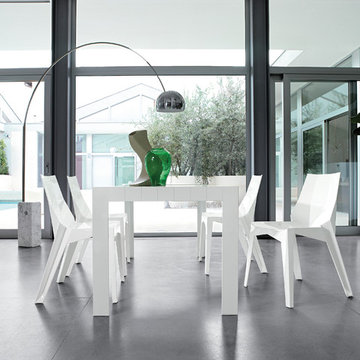
Cross Extension Dining Table is practical and elegant, with a simple silhouette and unusual surface design. Designed by Claudio Dondoli and Marco Pocci and manufactured in Italy by Bonaldo, Cross Dining Table is available in 2 extension sizes and features matte black or white painted, or anodized aluminum legs. Cross Table offers a black or white painted glass top with etched straight lines that give it an unusual touch.

 oBedding
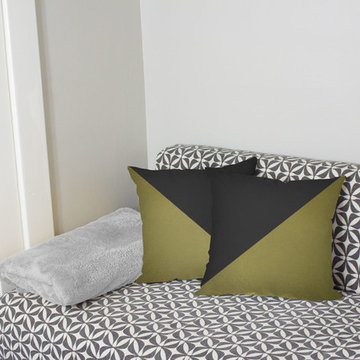
Could your living space use a new look? These fashionable products will bring any room to life! We have a wide range of bedding and room decor products that will make quite an impression. Click here to see all available patterns.


 Tiny Little Pads
Photo: Tiny Little Pads
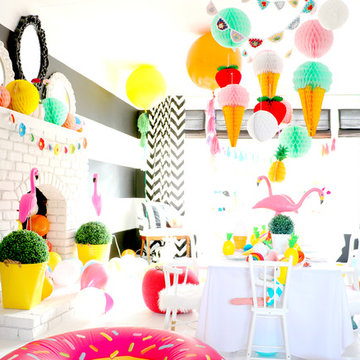
Inspiration for a mid-sized coastal living room remodel in Las Vegas with a standard fireplace, a brick fireplace and white walls
Inspiration for a mid-sized coastal living room remodel in Las Vegas with a standard fireplace, a brick fireplace and white walls

 Tiny Little Pads
Photo: Tiny Little Pads
Example of a mid-sized beach style living room design in Las Vegas with white walls, a standard fireplace and a brick fireplace
Example of a mid-sized beach style living room design in Las Vegas with white walls, a standard fireplace and a brick fireplace


 Business_Name_Placeholder
Finding reliable industrial suppliers can be challenging, especially when quality, pricing, and timely delivery are critical for your business. With Pipex, buyers can easily connect with verified suppliers for products like Cu Ni 90/10 Pipes, Cross Forged Fittings, Cross Connector, CR Sheet, and Coupling Forged Fitting. The platform simplifies sourcing by offering access to trusted Cu Ni 90/10 Pipes Manufacturer, Cross connector Manufacturer, and CR Sheet Manufacturer, ensuring that you get high-quality materials that meet industry standards. Whether you are working in construction, oil & gas, or manufacturing, Pipex helps streamline your procurement process.
 Albert, Righter & Tittmann Architects, Inc.
Harbor View is a modern-day interpretation of the shingled vacation houses of its seaside community. The gambrel roof, horizontal, ground-hugging emphasis, and feeling of simplicity, are all part of the character of the place.
While fitting in with local traditions, Harbor View is meant for modern living. The kitchen is a central gathering spot, open to the main combined living/dining room and to the waterside porch. One easily moves between indoors and outdoors.
The house is designed for an active family, a couple with three grown children and a growing number of grandchildren. It is zoned so that the whole family can be there together but retain privacy. Living, dining, kitchen, library, and porch occupy the center of the main floor. One-story wings on each side house two bedrooms and bathrooms apiece, and two more bedrooms and bathrooms and a study occupy the second floor of the central block. The house is mostly one room deep, allowing cross breezes and light from both sides.
The porch, a third of which is screened, is a main dining and living space, with a stone fireplace offering a cozy place to gather on summer evenings.
A barn with a loft provides storage for a car or boat off-season and serves as a big space for projects or parties in summer.
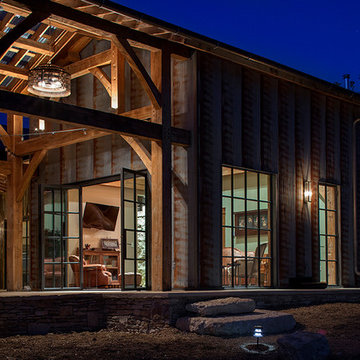
 Rehme Steel Windows & Doors
Rehme Steel Windows & Doors
Sommerfeld Construction
Thomas McConnell Photography
Inspiration for a rustic patio remodel in Austin with a roof extension
Inspiration for a rustic patio remodel in Austin with a roof extension
 Haustech

This mid-century modern party pad exudes an untouchable spirit of Beverly Hills leaning back to the 60s and jumping forward to today’s smart home living. The house, located in the esteemed Trousdale Estates, is all about lifestyle and with a full Savant Systems integration, there is not a space forgotten. Escape to the dedicated home theater where the 140” screen will dominate or make a drink and take in the view of LA from the pool. Collapse the house walls, let the TVs down and you can bet that this place is anything but boring.

 Haustech

This mid-century modern party pad exudes an untouchable spirit of Beverly Hills leaning back to the 60s and jumping forward to today’s smart home living. The house, located in the esteemed Trousdale Estates, is all about lifestyle and with a full Savant Systems integration, there is not a space forgotten. Escape to the dedicated home theater where the 140” screen will dominate or make a drink and take in the view of LA from the pool. Collapse the house walls, let the TVs down and you can bet that this place is anything but boring.

 ZeroEnergy Design
This LEED Platinum certified house reflects the homeowner's desire for an exceptionally healthy and comfortable living environment, within a traditional neighborhood.
INFILL SITE. The family, who moved from another area of Wellesley, sought out this property to be within walking distance of the high school and downtown area. An existing structure on the tight lot was removed to make way for the new home. 84% of the construction waste, from both the previous structure and the new home, was diverted from a landfill. ZED designed to preserve the existing mature trees on the perimeter of the property to minimize site impacts, and to maintain the character of the neighborhood as well as privacy on the site.
EXTERIOR EXPRESSION. The street facade of the home relates to the local New England vernacular. The rear uses contemporary language, a nod to the family’s Californian roots, to incorporate a roof deck, solar panels, outdoor living space, and the backyard swimming pool. ZED’s careful planning avoided to the need to face the garage doors towards the street, a common syndrome of a narrow lot.
THOUGHTFUL SPACE. Homes with dual entries can often result in duplicate and unused spaces. In this home, the everyday and formal entry areas are one and the same; the front and garage doors share the entry program of coat closets, mudroom storage with bench for removing your shoes, and a laundry room with generous closets for the children's sporting equipment. The entry area leads directly to the living space, encompassing the kitchen, dining and sitting area areas in an L-shaped open plan arrangement. The kitchen is placed at the south-west corner of the space to allow for a strong connection to the dining, sitting and outdoor living spaces. A fire pit on the deck satisfies the family’s desire for an open flame while a sealed gas fireplace is used indoors - ZED’s preference after omitting gas burning appliances completely from an airtight home. A small study, with a window seat, is conveniently located just off of the living space. A first floor guest bedroom includes an accessible bathroom for aging visitors and can be used as a master suite to accommodate aging in place.
HEALTHY LIVING. The client requested a home that was easy to clean and would provide a respite from seasonal allergies and common contaminants that are found in many indoor spaces. ZED selected easy to clean solid surface flooring throughout, provided ample space for cleaning supplies on each floor, and designed a mechanical system with ventilation that provides a constant supply of fresh outdoor air. ZED selected durable materials, finishes, cabinetry, and casework with low or no volatile organic compounds (VOCs) and no added urea formaldehyde.
YEAR-ROUND COMFORT. The home is super insulated and air-tight, paired with high performance triple-paned windows, to ensure it is draft-free throughout the winter (even when in front of the large windows and doors). ZED designed a right-sized heating and cooling system to pair with the thermally improved building enclosure to ensure year-round comfort. The glazing on the home maximizes passive solar gains, and facilitates cross ventilation and daylighting.
ENERGY EFFICIENT. As one of the most energy efficient houses built to date in Wellesley, the home highlights a practical solution for Massachusetts. First, the building enclosure reduces the largest energy requirement for typical houses (heating). Super-insulation, exceptional air sealing, a thermally broken wall assembly, triple pane windows, and passive solar gain combine for a sizable heating load reduction. Second, within the house only efficient systems consume energy. These include an air source heat pump for heating & cooling, a heat pump hot water heater, LED lighting, energy recovery ventilation, and high efficiency appliances. Lastly, photovoltaics provide renewable energy help offset energy consumption. The result is an 89% reduction in energy use compared to a similar brand new home built to code requirements.
RESILIENT. The home will fare well in extreme weather events. During a winter power outage, heat loss will be very slow due to the super-insulated and airtight envelope– taking multiple days to drop to 60 degrees even with no heat source. An engineered drainage system, paired with careful the detailing of the foundation, will help to keep the finished basement dry. A generator will provide full operation of the all-electric house during a power outage.
OVERALL. The home is a reflection of the family goals and an expression of their values, beautifully enabling health, comfort, safety, resilience, and utility, all while respecting the planet.
ZED - Architect & Mechanical Designer
Bevilacqua Builders Inc - Contractor
Creative Land & Water Engineering - Civil Engineering
Barbara Peterson Landscape - Landscape Design
Nest & Company - Interior Furnishings
Eric Roth Photography - Photography
 Rehme Steel Windows & Doors
Rehme Steel Windows & Doors
Sommerfeld Construction
Thomas McConnell
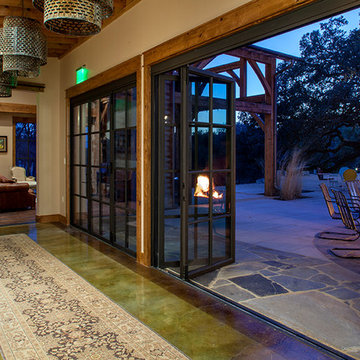
Example of a mountain style hallway design in Austin
Example of a mountain style hallway design in Austin
 CRCI

CRCIThis Cross Ready-to-Build 1 bed / 1 bath ADU is 495 SF. It has a optimal layout for a small space and maximizes indoor-outdoor living. This ADU has high ceilings, two sets of French doors (can be sliders). Their is a stacked washer dryer and extra storage in the kitchen island. The design and finishes can be customized along with the exterior of the ADU. Contact Cross today to learn more.
14