
Search results for "Reduce cross party" in Home Design Ideas
 User

UserThe open space plan on the main level of the Prairie Style home is deceiving of the actual separation of spaces. This home packs a punch with a private hot tub, craft room, library, and even a theater. The interior of the home features the same attention to place, as the natural world is evident in the use of granite, basalt, walnut, poplar, and natural river rock throughout. Floor to ceiling windows in strategic locations eliminates the sense of compression on the interior, while the overall window design promotes natural daylighting and cross-ventilation in nearly every space of the home.
Glo’s A5 Series in double pane was selected for the high performance values and clean, minimal frame profiles. High performance spacers, double pane glass, multiple air seals, and a larger continuous thermal break combine to reduce convection and eliminate condensation, ultimately providing energy efficiency and thermal performance unheard of in traditional aluminum windows. The A5 Series provides smooth operation and long-lasting durability without sacrificing style for this Prairie Style home.
 Rehme Steel Windows & Doors
Rehme Steel Windows & Doors
Sommerfeld Construction
Thomas McConnell Photography

Mountain style one-story metal exterior home photo in Austin
Mountain style one-story metal exterior home photo in Austin
 lisa furey interiors

Duck Crossing is a mini compound built over time for our family in Palmetto Bluff, Bluffton, SC. We began with the small one story guest cottage, added the carriage house for our daughters and then, as we determined we needed one gathering space for friends and family, the main house. The challenge was to build a light and bright home that would take full advantage of the lake and preserve views and have enough room for everyone to congregate.
We decided to build an upside down/reverse floorplan home, where the main living areas are on the 2nd floor. We built one great room, encompassing kitchen, dining, living, deck and design studio - added tons of windows and an open staircase, vaulted the ceilings, painted everything white and did whatever else we could to make the small space feel open and welcoming - we think we accomplished this, and then some. The kitchen appliances are behind doors, the island is great for serving and gathering, the tv is hidden - all attention is to the view. When everyone needs their separate space, there are 2 bedrooms below and then additional sleeping, bathing and eating spaces in the cottage and carriage house - it is all just perfect!
Find the right local pro for your project

 Lights com
These micro LED strings lights are a versatile accessory with any decor. These copper wire LED string lights are fully submersible and a great option to an endless list of water based lighting projects.
 Green Light Window Films
Photo Courtesy of Eastman

-Modern Mid-Century home with floor to
ceiling windows
-Maintains the view with natural light with
reduced glare
Large island style dark wood floor sunroom photo in Kansas City with a standard ceiling
Large island style dark wood floor sunroom photo in Kansas City with a standard ceiling
 EDYTA & CO. INTERIOR DESIGN

Modern, fun and vibrant Family & Party room including Bar / and almost a full Kitchen designed by EDYTA & CO.. Charcoal Sectional and comfortable recliner chairs centered in the room. Wine racks on the wall, custom shelves behind the bar with and lovely modern lights hanging over the bar. Custom fuchsia and yellow accents in pillows, drapery and art add color and vibrant detail to the room. Glam chandelier adds sparkle and whimsy. Black and white pattern wallpaper adds that fun factor as well as dimension and detail.
 Greentree Outdoor Living
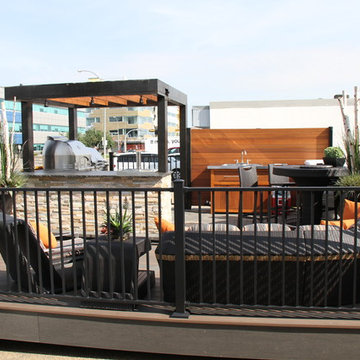
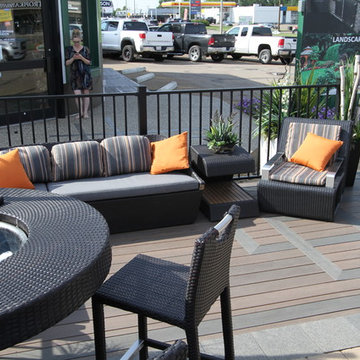
The first of its kind in Edmonton, our Garden Party Trailer boasts an amazing experience for homeowners and companies alike looking to create a memorable party! Our trailer boasts a fully-equipped outdoor kitchen with stainless steel appliances- including a grill, pizza oven, fridge, sink, and even a beer tap! With lots of counterspace and room for seating, this trailer is sure to be the centrepiece of the party.
This 20x20 trailer is separated into two portions- the deck and patio area. The deck area is folded up for transport, allowing us to bring the party to wherever you desire, whether it is to your backyard or a park.
The $1500 package currently being offered by Greentree Outdoor Living includes 32 authentic Italian pizzas, your choice of 1 keg or 10 cases of pop/water, setup & takedown, and on-site staff to ensure everything will be running smoothly. Other food is available upon request, at an additional cost. Want to know more? Please call us at 780-996-9228.


 Greentree Outdoor Living
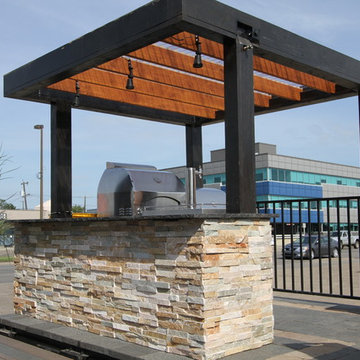
The first of its kind in Edmonton, our Garden Party Trailer boasts an amazing experience for homeowners and companies alike looking to create a memorable party! Our trailer boasts a fully-equipped outdoor kitchen with stainless steel appliances- including a grill, pizza oven, fridge, sink, and even a beer tap! With lots of counterspace and room for seating, this trailer is sure to be the centrepiece of the party.
This 20x20 trailer is separated into two portions- the deck and patio area. The deck area is folded up for transport, allowing us to bring the party to wherever you desire, whether it is to your backyard or a park.
The $1500 package currently being offered by Greentree Outdoor Living includes 32 authentic Italian pizzas, your choice of 1 keg or 10 cases of pop/water, setup & takedown, and on-site staff to ensure everything will be running smoothly. Other food is available upon request, at an additional cost. Want to know more? Please call us at 780-996-9228.
 Greentree Outdoor Living
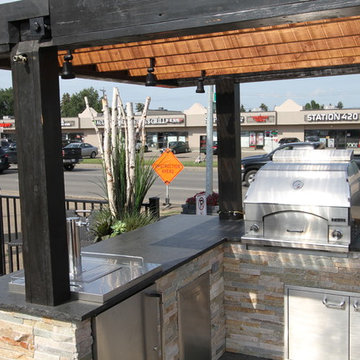
The first of its kind in Edmonton, our Garden Party Trailer boasts an amazing experience for homeowners and companies alike looking to create a memorable party! Our trailer boasts a fully-equipped outdoor kitchen with stainless steel appliances- including a grill, pizza oven, fridge, sink, and even a beer tap! With lots of counterspace and room for seating, this trailer is sure to be the centrepiece of the party.
This 20x20 trailer is separated into two portions- the deck and patio area. The deck area is folded up for transport, allowing us to bring the party to wherever you desire, whether it is to your backyard or a park.
The $1500 package currently being offered by Greentree Outdoor Living includes 32 authentic Italian pizzas, your choice of 1 keg or 10 cases of pop/water, setup & takedown, and on-site staff to ensure everything will be running smoothly. Other food is available upon request, at an additional cost. Want to know more? Please call us at 780-996-9228.
 Greentree Outdoor Living
The first of its kind in Edmonton, our Garden Party Trailer boasts an amazing experience for homeowners and companies alike looking to create a memorable party! Our trailer boasts a fully-equipped outdoor kitchen with stainless steel appliances- including a grill, pizza oven, fridge, sink, and even a beer tap! With lots of counterspace and room for seating, this trailer is sure to be the centrepiece of the party.
This 20x20 trailer is separated into two portions- the deck and patio area. The deck area is folded up for transport, allowing us to bring the party to wherever you desire, whether it is to your backyard or a park.
The $1500 package currently being offered by Greentree Outdoor Living includes 32 authentic Italian pizzas, your choice of 1 keg or 10 cases of pop/water, setup & takedown, and on-site staff to ensure everything will be running smoothly. Other food is available upon request, at an additional cost. Want to know more? Please call us at 780-996-9228.
 Noz Design
Colin Price Photography

Example of a mid-sized eclectic kids' blue tile and ceramic tile ceramic tile, blue floor and single-sink bathroom design in San Francisco with shaker cabinets, gray cabinets, white walls, a trough sink, quartz countertops, a hinged shower door, white countertops and a built-in vanity
Example of a mid-sized eclectic kids' blue tile and ceramic tile ceramic tile, blue floor and single-sink bathroom design in San Francisco with shaker cabinets, gray cabinets, white walls, a trough sink, quartz countertops, a hinged shower door, white countertops and a built-in vanity
 Edmunds Studios Photography, Inc.
Edmunds Studios Photography
Example of a farmhouse home design design in Milwaukee
Example of a farmhouse home design design in Milwaukee

 Carrie Cross/Carlton Naumann Homes

Example of a classic 3/4 white tile white floor bathroom design in Miami with dark wood cabinets, an undermount sink, white countertops and flat-panel cabinets

 Robert M. Cain, Architect
Holly Hill, a retirement home, whose owner's hobbies are gardening and restoration of classic cars, is nestled into the site contours to maximize views of the lake and minimize impact on the site.
Holly Hill is comprised of three wings joined by bridges: A wing facing a master garden to the east, another wing with workshop and a central activity, living, dining wing. Similar to a radiator the design increases the amount of exterior wall maximizing opportunities for natural ventilation during temperate months.
Other passive solar design features will include extensive eaves, sheltering porches and high-albedo roofs, as strategies for considerably reducing solar heat gain.
Daylighting with clerestories and solar tubes reduce daytime lighting requirements. Ground source geothermal heat pumps and superior to code insulation ensure minimal space conditioning costs. Corten steel siding and concrete foundation walls satisfy client requirements for low maintenance and durability. All light fixtures are LEDs.
Open and screened porches are strategically located to allow pleasant outdoor use at any time of day, particular season or, if necessary, insect challenge. Dramatic cantilevers allow the porches to project into the site’s beautiful mixed hardwood tree canopy without damaging root systems.
Guest arrive by vehicle with glimpses of the house and grounds through penetrations in the concrete wall enclosing the garden. One parked they are led through a garden composed of pavers, a fountain, benches, sculpture and plants. Views of the lake can be seen through and below the bridges.
Primary client goals were a sustainable low-maintenance house, primarily single floor living, orientation to views, natural light to interiors, maximization of individual privacy, creation of a formal outdoor space for gardening, incorporation of a full workshop for cars, generous indoor and outdoor social space for guests and parties.
 User

UserThe open space plan on the main level of the Prairie Style home is deceiving of the actual separation of spaces. This home packs a punch with a private hot tub, craft room, library, and even a theater. The interior of the home features the same attention to place, as the natural world is evident in the use of granite, basalt, walnut, poplar, and natural river rock throughout. Floor to ceiling windows in strategic locations eliminates the sense of compression on the interior, while the overall window design promotes natural daylighting and cross-ventilation in nearly every space of the home.
Glo’s A5 Series in double pane was selected for the high performance values and clean, minimal frame profiles. High performance spacers, double pane glass, multiple air seals, and a larger continuous thermal break combine to reduce convection and eliminate condensation, ultimately providing energy efficiency and thermal performance unheard of in traditional aluminum windows. The A5 Series provides smooth operation and long-lasting durability without sacrificing style for this Prairie Style home.

 ZeroEnergy Design
This LEED Platinum certified house reflects the homeowner's desire for an exceptionally healthy and comfortable living environment, within a traditional neighborhood.
INFILL SITE. The family, who moved from another area of Wellesley, sought out this property to be within walking distance of the high school and downtown area. An existing structure on the tight lot was removed to make way for the new home. 84% of the construction waste, from both the previous structure and the new home, was diverted from a landfill. ZED designed to preserve the existing mature trees on the perimeter of the property to minimize site impacts, and to maintain the character of the neighborhood as well as privacy on the site.
EXTERIOR EXPRESSION. The street facade of the home relates to the local New England vernacular. The rear uses contemporary language, a nod to the family’s Californian roots, to incorporate a roof deck, solar panels, outdoor living space, and the backyard swimming pool. ZED’s careful planning avoided to the need to face the garage doors towards the street, a common syndrome of a narrow lot.
THOUGHTFUL SPACE. Homes with dual entries can often result in duplicate and unused spaces. In this home, the everyday and formal entry areas are one and the same; the front and garage doors share the entry program of coat closets, mudroom storage with bench for removing your shoes, and a laundry room with generous closets for the children's sporting equipment. The entry area leads directly to the living space, encompassing the kitchen, dining and sitting area areas in an L-shaped open plan arrangement. The kitchen is placed at the south-west corner of the space to allow for a strong connection to the dining, sitting and outdoor living spaces. A fire pit on the deck satisfies the family’s desire for an open flame while a sealed gas fireplace is used indoors - ZED’s preference after omitting gas burning appliances completely from an airtight home. A small study, with a window seat, is conveniently located just off of the living space. A first floor guest bedroom includes an accessible bathroom for aging visitors and can be used as a master suite to accommodate aging in place.
HEALTHY LIVING. The client requested a home that was easy to clean and would provide a respite from seasonal allergies and common contaminants that are found in many indoor spaces. ZED selected easy to clean solid surface flooring throughout, provided ample space for cleaning supplies on each floor, and designed a mechanical system with ventilation that provides a constant supply of fresh outdoor air. ZED selected durable materials, finishes, cabinetry, and casework with low or no volatile organic compounds (VOCs) and no added urea formaldehyde.
YEAR-ROUND COMFORT. The home is super insulated and air-tight, paired with high performance triple-paned windows, to ensure it is draft-free throughout the winter (even when in front of the large windows and doors). ZED designed a right-sized heating and cooling system to pair with the thermally improved building enclosure to ensure year-round comfort. The glazing on the home maximizes passive solar gains, and facilitates cross ventilation and daylighting.
ENERGY EFFICIENT. As one of the most energy efficient houses built to date in Wellesley, the home highlights a practical solution for Massachusetts. First, the building enclosure reduces the largest energy requirement for typical houses (heating). Super-insulation, exceptional air sealing, a thermally broken wall assembly, triple pane windows, and passive solar gain combine for a sizable heating load reduction. Second, within the house only efficient systems consume energy. These include an air source heat pump for heating & cooling, a heat pump hot water heater, LED lighting, energy recovery ventilation, and high efficiency appliances. Lastly, photovoltaics provide renewable energy help offset energy consumption. The result is an 89% reduction in energy use compared to a similar brand new home built to code requirements.
RESILIENT. The home will fare well in extreme weather events. During a winter power outage, heat loss will be very slow due to the super-insulated and airtight envelope– taking multiple days to drop to 60 degrees even with no heat source. An engineered drainage system, paired with careful the detailing of the foundation, will help to keep the finished basement dry. A generator will provide full operation of the all-electric house during a power outage.
OVERALL. The home is a reflection of the family goals and an expression of their values, beautifully enabling health, comfort, safety, resilience, and utility, all while respecting the planet.
ZED - Architect & Mechanical Designer
Bevilacqua Builders Inc - Contractor
Creative Land & Water Engineering - Civil Engineering
Barbara Peterson Landscape - Landscape Design
Nest & Company - Interior Furnishings
Eric Roth Photography - Photography
 Fireclay Tile

Designed with an eye for detail, this contemporary bathroom is rich with timeless elements. Mini Star and Cross Tile in Antique covers the sunlit floor with a light-colored grout to accentuate the shapes and varying shades of brown.
DESIGN
Mallory Lunke
PHOTOS
Mallory Lunke
TILE SHOWN
Star and Cross in Antique
 Archer & Buchanan Architecture, Ltd.
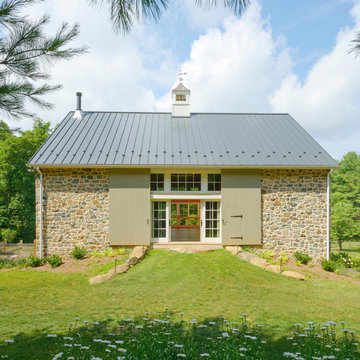
Inspiration for a rustic white two-story stone gable roof remodel in Philadelphia
 Fireclay Tile
Now this is how you make an entrance! A stellar combination of Mini Star & Cross Tile in non-slip Sunflower and Feldspar infuses this bright entryway with checkered cheer.
Tile Shown
Sunflower Mini Star & Cross
Feldspar Mini Star & Cross
DESIGN
SOOETSUN STUDIO
PHOTOS
SOOETSUN STUDIO
10