
Search results for "Reduce dallas" in Home Design Ideas

 INTERIOR OCCUPATIONS, LLC
Jesse Goff Photography www.jessegoff.com
Example of a transitional bathroom design in San Francisco
Example of a transitional bathroom design in San Francisco

 B&P Contracting
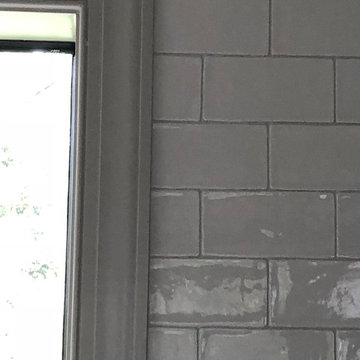
-Lilac tinted porcelain wall tiles with a matte finish
-Matching mosaic porcelain floor tiles, also with a matte finish
-4” high backsplash above a quartz countertop
-MDF misty gray painted vanity doors
-Brushed Nickel finishers and accents
-Sliding shower doors
-White LED Potlights

 Orac Decor USA
K2131 Base, K3201 Plain Half Column, K3111 Capital
Family room - contemporary family room idea in New York
Family room - contemporary family room idea in New York
Find the right local pro for your project



 Welcome Home Design Group
Jennifer Mayo Studios
Small beach style l-shaped vinyl floor and gray floor eat-in kitchen photo with an undermount sink, flat-panel cabinets, turquoise cabinets, quartz countertops, white backsplash, ceramic backsplash, stainless steel appliances and an island
Small beach style l-shaped vinyl floor and gray floor eat-in kitchen photo with an undermount sink, flat-panel cabinets, turquoise cabinets, quartz countertops, white backsplash, ceramic backsplash, stainless steel appliances and an island


Sponsored
Columbus, OH
Transforming Spaces in Columbus

Daniel Home
Premier Interior Design Team Transforming Spaces in Franklin Co, Ohio
 Stone Edge Landscapes
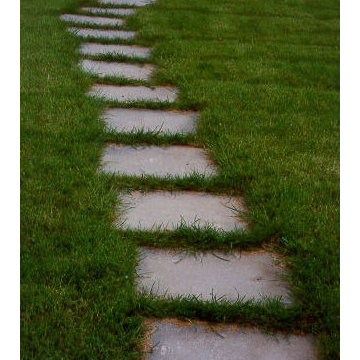
Amazing view of landscape design.
Design ideas for a modern landscaping in Melbourne.
Design ideas for a modern landscaping in Melbourne.






Sponsored
Columbus, OH
Transforming Spaces in Columbus
Daniel Home
Premier Interior Design Team Transforming Spaces in Franklin Co, Ohio
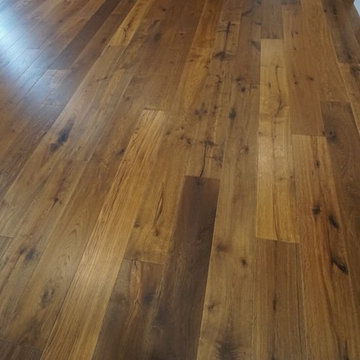


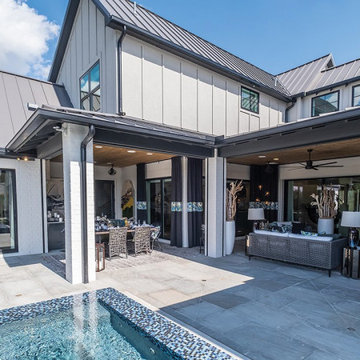
 Deck and Patio Company "Outdoor Living Experts"
Also, you could upgrade the coping to make a fresh, dramatic statement.
When a pool, patio or deck needs refurbishing, it is a great time to add a special statement or two. “In this case, we added dramatic coping to a pool in Oyster Bay, NY. Our design called for installing the coping on the far side of the pool — flush with the lawn.”
www.deckandpatio.com



Sponsored
Columbus, OH
Transforming Spaces in Columbus
Daniel Home
Premier Interior Design Team Transforming Spaces in Franklin Co, Ohio



 Driftwood Harbor Designs
AFTER:
The first project we tackled in our new home was this hallway between the laundry room and master bedroom. • The sunken/inset wall feature left us unsure how to utilize the space. After several failed shelf design concepts, we decided to dive into our first shiplap project and it turned out perfect. • We found this pre-stained antique shiplap at @loweshomeimprovement and decided to mix the grey color theme. Then we had a photo of our dogs custom printed on a canvas at @walgreens photo • #beforeandafter #diy #renovation #shiplap #customcanvasprint #gray #interiordesign #driftwoodharbordesigns #modernfarmhouseproject #dogsofinstagram #hallway


73